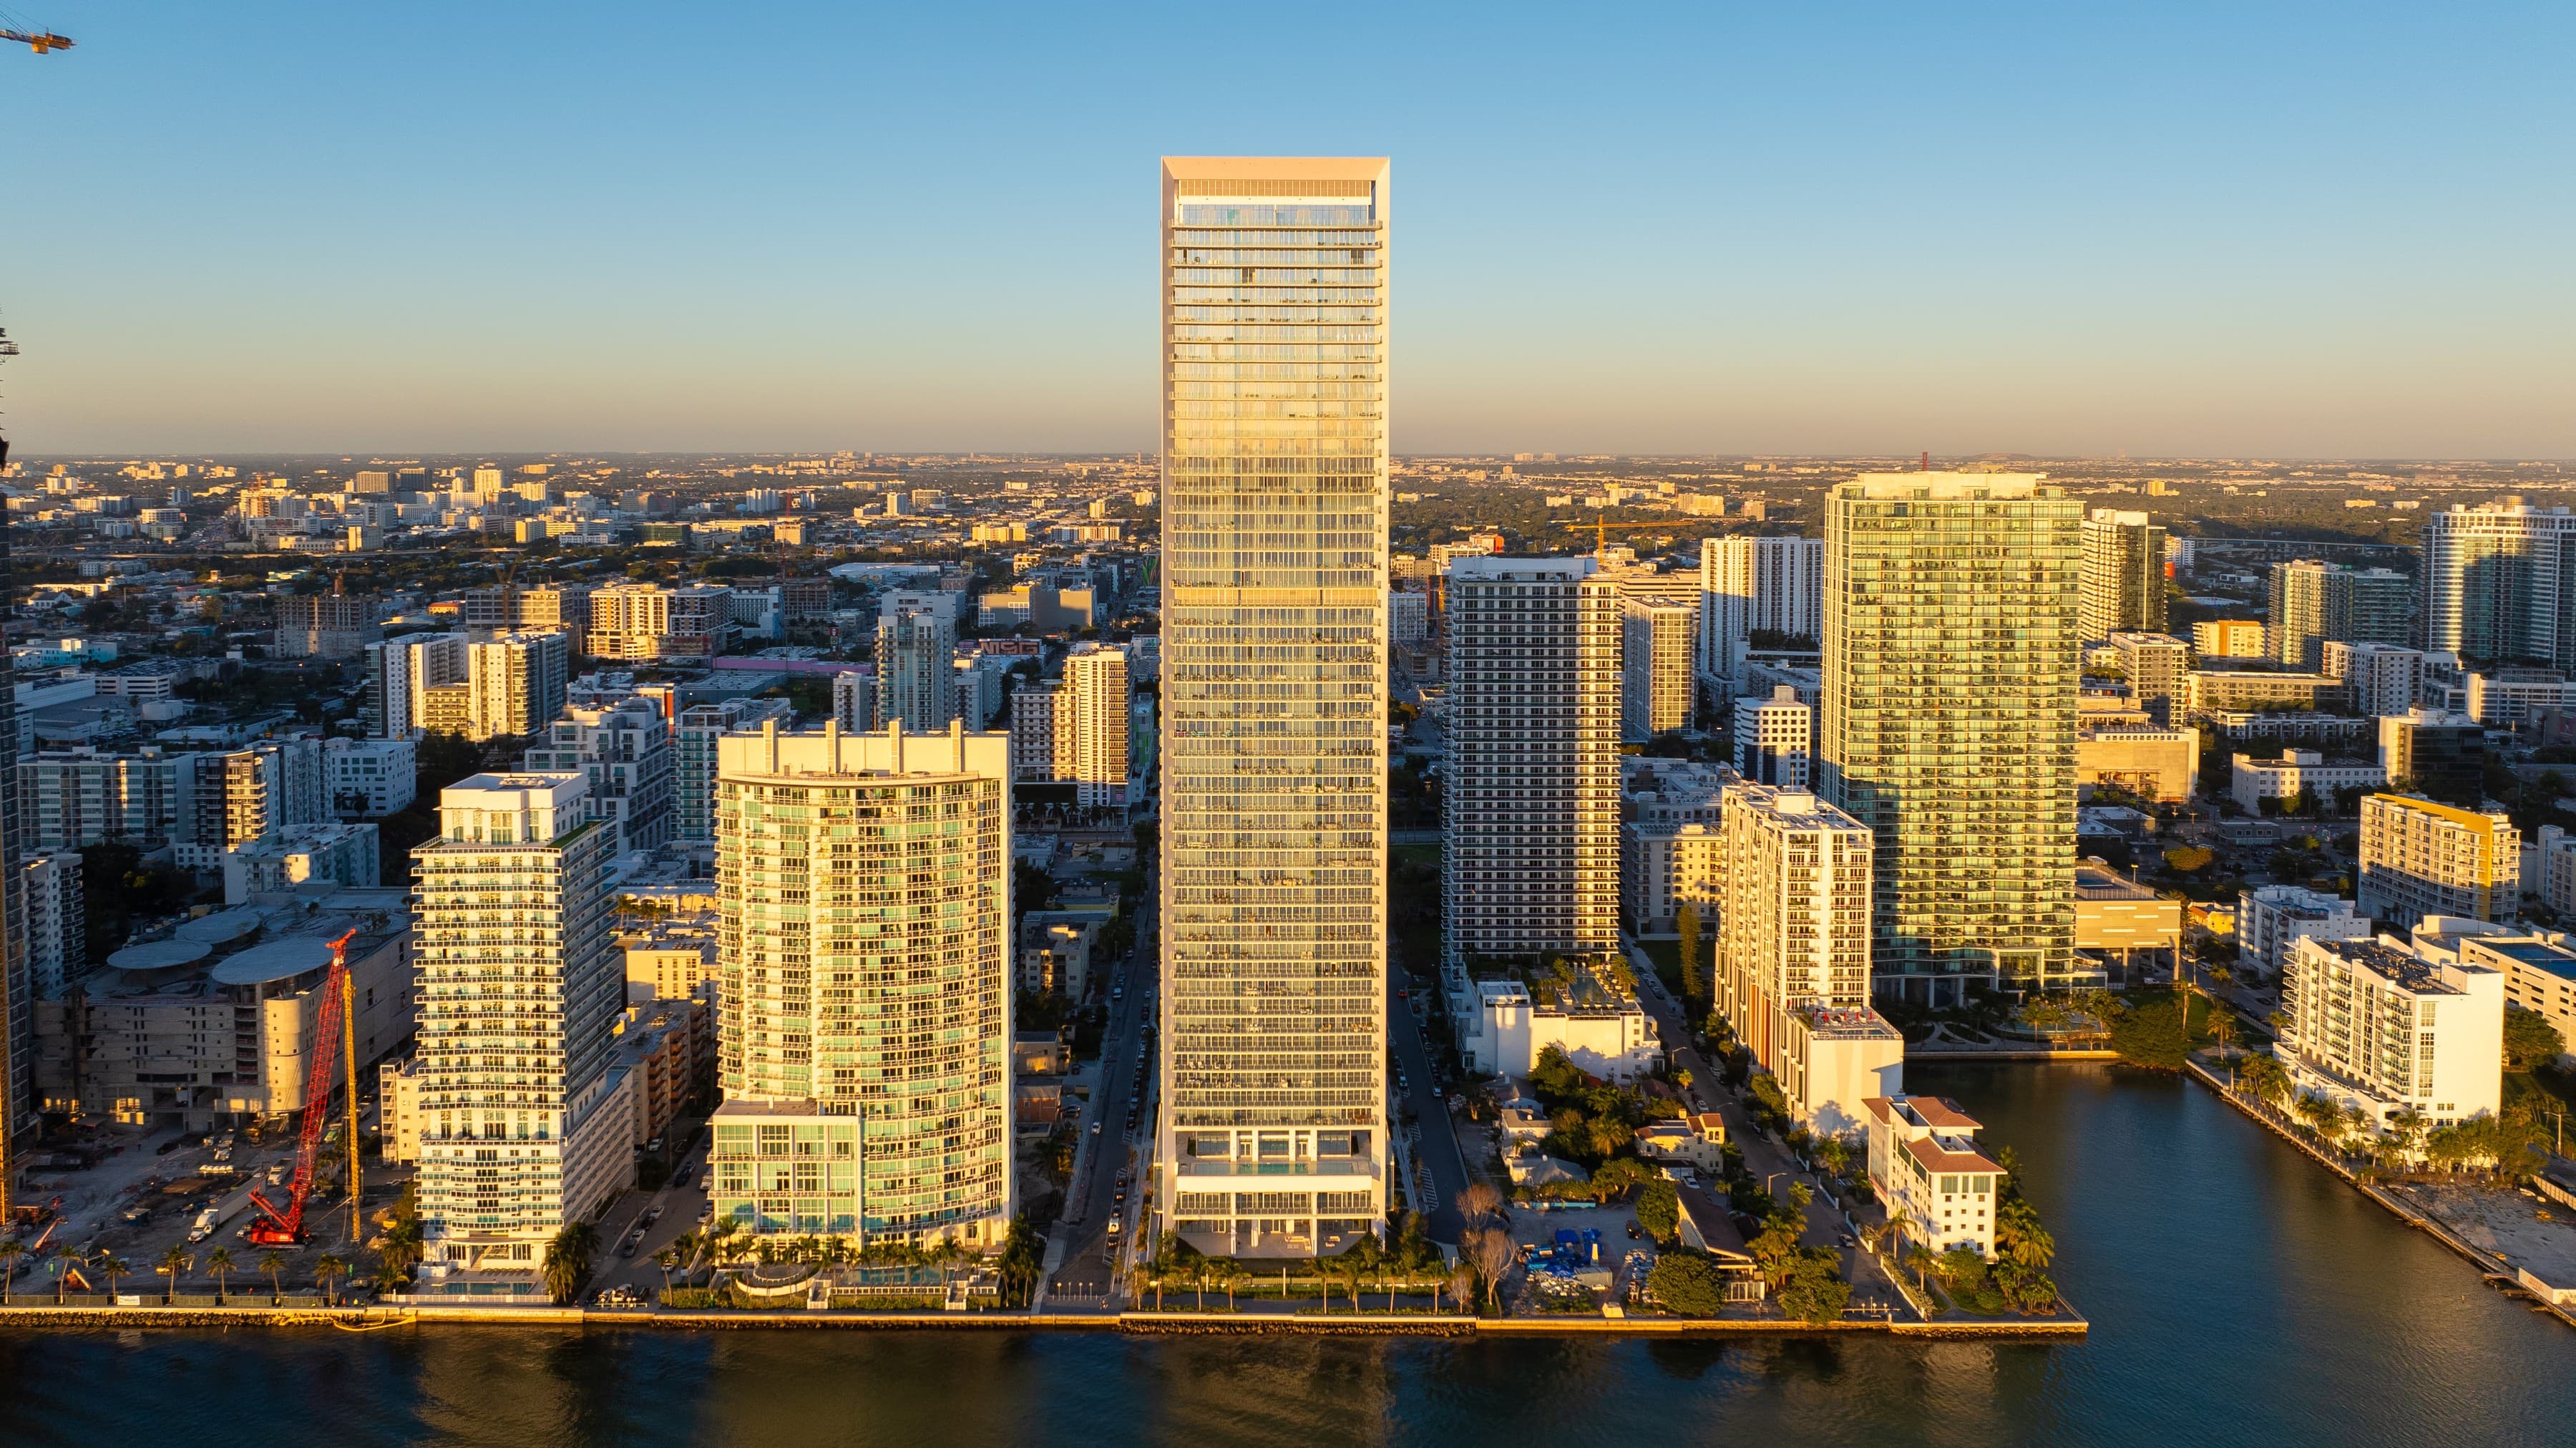
Missoni Baia, Edgewater
700 NE 26th Terrace, Edgewater · Miami · United States
En la imagen: Aerial of the tower above Biscayne Bay
A 57-storey bayfront tower in Edgewater with Missoni interiors, completed 2023.
Missoni Baia by OKO Group, Cain International and OB Group sits on Biscayne Bay in Edgewater, with interiors by Paris Forino under Missoni's creative direction. Amenities run across the lobby and floors 5 to 7, with an Olympic-size lap pool, a cantilevered bayside pool, a tennis court and one of the largest residents' spas in Miami. Resale units trade. Avory introduces buyers and arranges owner stays where permitted, subject to availability.
Lo que posee
You buy the residence outright, in fee simple, with no end date. Title passes by warranty deed in a Florida condominium recorded in Miami-Dade County as 700 Edgewater Condominium. The deed carries the unit plus an undivided share of the common elements, which include the amenity floors, the lobby, the landscape and the garage. Unit 401, a townhouse of 4,445 sq ft, holds an undivided share of 0.9925 per cent. Membership of the owners association comes with the unit and cannot be sold away from it. The developer, 700 Edgewater Development LLC, began conveying units to buyers in September 2023.
Uso
Nothing limits how much of the year you use the residence, and there is no residency requirement for a foreign owner. Letting is governed by the condominium declaration and the association rules rather than by a hotel operator, so the minimum lease term and any approval step are confirmed for the specific residence before you commit. Where Avory places a guest in an owner's residence, the stay is arranged with that owner and is subject to availability. Guests use the amenity floors alongside the resident, and the bayside terrace at lobby level is for residents and their guests only.
Los costes de tenencia
Owners pay a monthly assessment to the association, covering building staff, the amenity floors, insurance, water and reserves. It is apportioned on each unit's undivided share, so it follows the size of the residence, and the figure is confirmed for the specific residence before you commit. Florida law requires a structural integrity reserve study at least every 10 years for a condominium building of 3 storeys or more, and an owner-controlled association may not vote to fund the studied items below that level. Miami-Dade County charges annual property tax on the county's assessed value of the unit.
Servicios y comodidades
Amenities were built into the tower rather than added later, and occupy the lobby level and floors 5, 6 and 7, with an outdoor bridge linking the indoor suite to the pool deck. The list below is what is on site, plus the private beach club on Key Biscayne that residents may use. Staff, catering or housekeeping inside the residence are arranged separately and quoted on request.
- Personal concierge, a front desk attended 24 hours and an on-site building manager
- Valet parking under the porte-cochere, with the garage joined to the tower by an enclosed skybridge on level 5
- Olympic-size lap pool, a lounge pool, an outdoor whirlpool and a cantilevered pool over the bay
- Full-size tennis court on the amenity deck, with bay views
- Residents' spa with men's and women's saunas and steam rooms, private massage rooms and outdoor treatment terraces
- Gym of 3,300 sq ft with 180 degree bay views, a yoga studio and a training room
- Kids' club with a bay view, a splash pad and a shaded play lawn
- Pet spa, and a hair and nail salon on level 5
- Private screening room, game room with billiard table and bar, and a residents' dining and party room
- Outdoor barbecue and cabana bar, poolside daybeds and two poolside residents' lounges
- Resident access to the Grand Bay Club, a private beach club on Key Biscayne with pool, beach service and dining
- Baywalk access at the foot of the building, running along Biscayne Bay towards downtown Miami
El edificio
Hani Rashid of Asymptote Architecture designed the tower, with Revuelta Architecture International as executive architect, Paris Forino on the interiors under the creative direction of Angela and Rosita Missoni, and Enzo Enea of Enea Garden Design on the landscape. It rises 57 storeys and 649 ft on 200 ft of Biscayne Bay frontage, and completed in 2023. Townhouses sit on level 4, Bay Residences on floors 8 to 36, Tower Residences on floors 38 to 56, with two penthouses above. Published plans run from a 775 sq ft one-bedroom to a 3,796 sq ft four-bedroom in the south tower.
The location
East Edgewater sits on Biscayne Bay between downtown Miami and the Design District. A baywalk runs along the water at the foot of the building and carries on towards downtown. The Perez Art Museum Miami, the Frost Museum of Science and the Arsht Center for the Performing Arts are all close, as are the Wynwood galleries and the Design District shops. Brightline trains leave from MiamiCentral. Miami International Airport is about 12 minutes away by car. Every residence looks at the bay or the city, with balconies 10 ft deep on the bay side and 8 ft deep on the city side.
Buying here
A buyer of any nationality may own a Florida condominium unit outright and there is no licence to apply for. Since 1 July 2023 Florida law has restricted purchases by certain foreign principals connected to China, and every buyer signs an affidavit at closing confirming they fall outside that restriction. Closing runs through a Florida title company, which handles the deed, the searches and escrow. Documentary stamp tax in Miami-Dade County is 60 cents per 100 USD of the price, plus a surtax of 45 cents per 100 USD that is not charged on a single-family dwelling.
Cómo lo gestiona Avory
Avory deals with the owner or the owner's broker on resale residences, and with Fortune Development Sales, the building's sales agent, where a developer unit remains. After you enquire we confirm what is actually available, the plan and size, the monthly assessment and the letting rules from the condominium documents, and we arrange viewings. Owner stays are agreed with the owner and are subject to availability. Avory introduces, and is not the developer, the brand or the association. Request access.
Datos
700 NE 26 Terrace, Miami, FL 33137
700 Edgewater Condominium, recorded in Miami-Dade County
OKO Group with Cain International and OB Group
Asymptote Architecture (Hani Rashid), with Revuelta Architecture International as executive architect
Paris Forino, under the creative direction of Angela and Rosita Missoni
Enea Garden Design (Enzo Enea)
2023; structure topped out in 2021
57 storeys, 649 ft (198 m), on 200 ft of Biscayne Bay frontage
249 as built by the developer; 246 units on the 2026 Miami-Dade roll
775 to 4,895 sq ft (72 to 455 sq m), 1 to 5 bedrooms
Fee simple condominium unit with an undivided share of the common elements
Monthly association assessment on the unit's undivided share, confirmed for the specific residence before you commit
Miami-Dade County annual property tax on the county's assessed value, confirmed for the specific residence
Documentary stamp tax of 60 cents per 100 USD of the price, plus a Miami-Dade surtax of 45 cents per 100 USD that is not charged on a single-family dwelling
Set by the condominium declaration and association rules; the minimum term is confirmed for the specific residence before you commit
Unit 401, a 4,445 sq ft townhouse, 4,661,200 USD in January 2026
Un asesor de clientes privados responde personalmente, normalmente en menos de 48 horas. Visitas y dossier completo a petición.
Galería
Relacionados
Avory Astoria is an independent private client house. Brand names identify the residence and its operator; Avory is not affiliated with or endorsed by the operator unless stated. Créditos fotográficos.