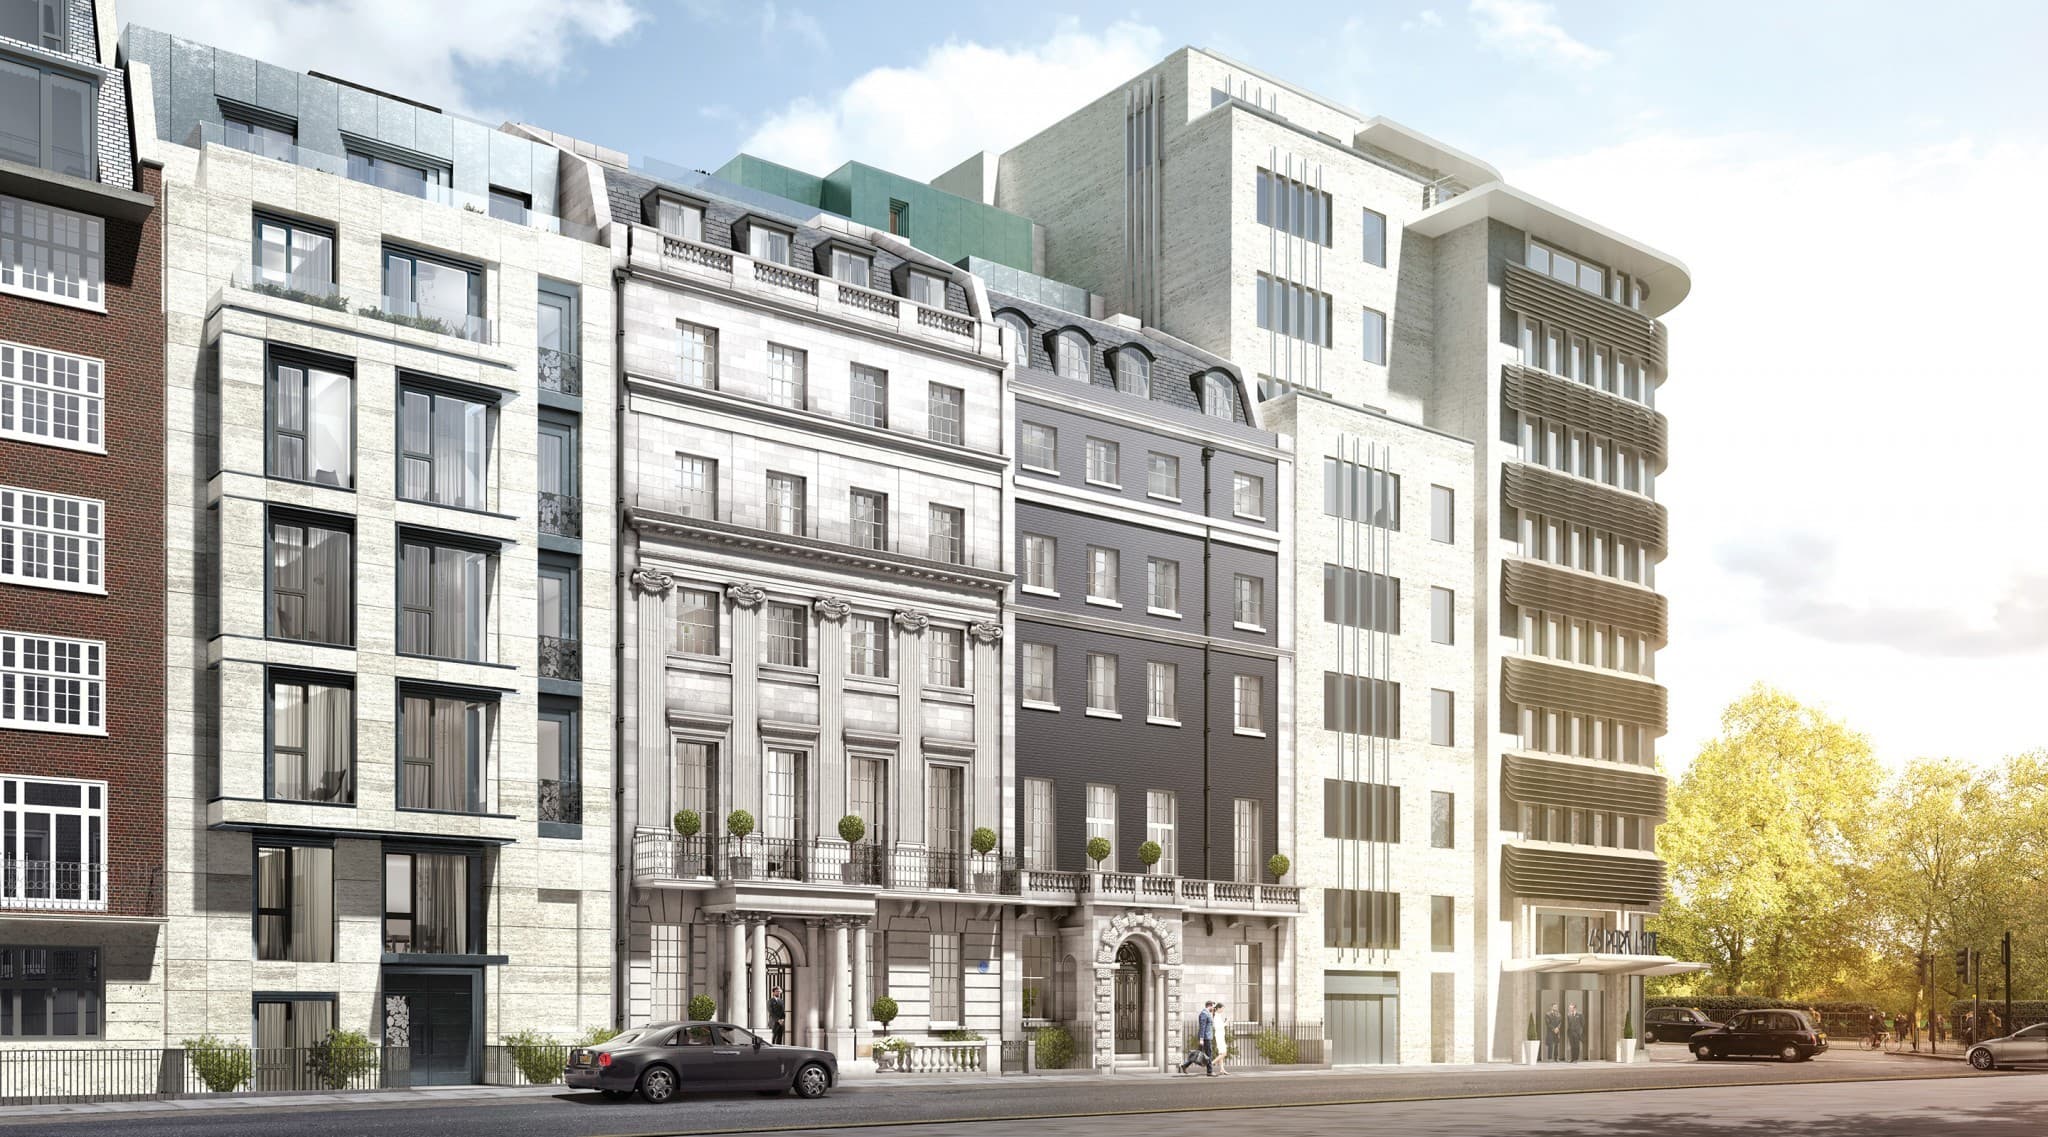
Mayfair Park Residences, Dorchester Collection
Park Lane, Mayfair · London · United Kingdom
Photo: Computer-generated view of the Stanhope Gate elevation
Private residences on Park Lane with services by The Dorchester.
Mayfair Park Residences stand on Stanhope Gate, just off Park Lane, adjoining the 45 Park Lane hotel and a short walk from The Dorchester. Residents have a pool, spa and gym in the building, and a residential manager, 24-hour concierge and valet parking from Dorchester Collection, with housekeeping and in-residence dining on request. Avory introduces buyers and arranges owner stays, subject to availability.
Ce que vous possédez
A flat held on a long lease. Residences here were sold on 999-year leases, and a 2-bedroom residence marketed in 2026 showed 990 years left to run. What transfers is the leasehold title to that flat, with the right to use the residents' health club and the services Dorchester Collection provides under its management of the building. There is no membership, no fraction and no fixed weeks. The lease start date, ground rent and any restriction on use are confirmed for the specific residence before you commit.
Utilisation
You occupy the residence as a home, all year, with no allocation of nights and no rental scheme to join. Longer lets are governed by the lease, so read what it permits. Short letting is capped across London: more than 90 nights in a calendar year is treated as a change of use and needs planning permission from Westminster. Where an owner offers a residence through Avory, stays are subject to availability and are arranged with the building's residential manager.
Les frais de détention
The service charge quoted by the selling agent on a one-bedroom residence in 2025 was £24 per sq ft a year. It covers what Dorchester Collection calls core services: a dedicated residential manager, 24-hour concierge and security, and 24-hour valet parking. The health club is staffed and managed by Dorchester Collection. In-residence dining, housekeeping, personal training and pet care are a la carte and billed as used. Council tax is band H, £2,095.70 in Westminster for 2026/27, and Westminster adds a 100 per cent premium where the flat is a second home. The charge for your residence is confirmed before you commit.
Services et équipements
Dorchester Collection staffs the building and runs the amenities. The health club runs to 10,000 sq ft across the basement levels, with a 20 m swimming pool, a hydrotherapy pool, separate sauna and steam rooms, two treatment rooms and private changing and shower rooms. There is a double height lobby and a residents' lounge. The list below sets out what residents are offered day to day.
- Dedicated residential manager employed by Dorchester Collection
- 24-hour concierge and security surveillance
- 24-hour valet parking, with a car lift to the basement garage
- 24-hour in-residence dining
- In-residence housekeeping
- Personal fitness trainers and classes in the residents' health club
- Dog walking and pet care
- Residents' lounge, staffed and managed by Dorchester Collection
- 10,000 sq ft health club with a 20 m pool, hydrotherapy pool, sauna and steam rooms
- Two treatment rooms with private changing and shower rooms
- Bills at 45 Park Lane and The Dorchester charged back to the residence
L'immeuble
PLP Architecture joined three addresses, 4, 5 and 6 Stanhope Gate, behind two restored Grade II listed Georgian fronts, one in black-painted brick and one in Portland stone, with a third front in white travertine. Three modern elevations face Curzon Street, six facades in all. The consented building holds 20 flats on lower ground, ground and first to fifth floors on Stanhope Gate, rising to part eighth floor on Curzon Street, above a part sub-basement and three basement levels. It runs to about 106,000 sq ft. Jouin Manku designed the interiors, with leathered marble kitchen tops. Ellmer Construction built it, and the triplex penthouse was fitted out in 2021.
The location
Stanhope Gate runs off Park Lane, opposite Hyde Park, inside the Mayfair Conservation Area. The building adjoins the 45 Park Lane hotel and The Dorchester is a short walk north along the park. Residents can charge a bill at either hotel to the residence, as a hotel guest would. Hyde Park Corner and Green Park Underground stations are both 5 to 10 minutes on foot, and buses run along Park Lane. Agents selling here point to Mount Street and the Mayfair restaurants and members' clubs nearby.
Buying here
A foreign buyer may own a London flat outright, but three things apply. Stamp duty runs at 12 per cent on the slice above £1.5m, with 5 per cent on top where the purchase leaves you owning more than one home, and a further 2 per cent where you are not UK resident. An overseas company buying in its own name must first register with Companies House as an overseas entity and give that ID to the Land Registry. And because this is leasehold, the lease, the service charge accounts and the management arrangements are read before exchange.
Comment Avory organise cela
Avory deals with the selling agents and private owners at Stanhope Gate, and with the residential manager who runs the building for Dorchester Collection. After you enquire we confirm what is genuinely available, then the floor, size, lease, service charge and parking for that residence, and we arrange the viewing. We do not control the building and cannot promise a particular flat or a particular hotel service. Owner stays are arranged directly and are subject to availability. Request access.
En bref
5 Stanhope Gate, Mayfair, London W1K 1AH
Dorchester Collection
Clivedale London
PLP Architecture
Jouin Manku
2020, with the triplex penthouse fitted out in 2021
20 consented: 4 one-bed, 7 two-bed, 2 three-bed, 7 four-bed
Lower ground to fifth on Stanhope Gate, to part eighth on Curzon Street, over 3 basement levels
Marketed at 778 to 3,648 sq ft (72 to 339 sq m); consented units 95 to 409 sq m gross internal
Leasehold, 999 years; 990 years remaining on a residence marketed in 2026
£24 per sq ft a year, as quoted on a one-bedroom residence in 2025
Band H, £2,095.70 in Westminster for 2026/27, doubled for a second home
Stamp duty 12 per cent above £1.5m, plus 5 per cent additional property and 2 per cent non-resident
20 basement spaces reached by car lift from Curzon Street, with 24-hour valet parking
Short letting above 90 nights a calendar year needs planning permission in London
On request; a 2-bedroom residence of 1,098 sq ft was on the market at £5,000,000 in September 2026
Un conseiller client privé répond personnellement, généralement dans les 48 heures. Visites et dossier complet sur demande.
Galerie
À voir aussi
Avory Astoria is an independent private client house. Brand names identify the residence and its operator; Avory is not affiliated with or endorsed by the operator unless stated. Crédits photographiques.