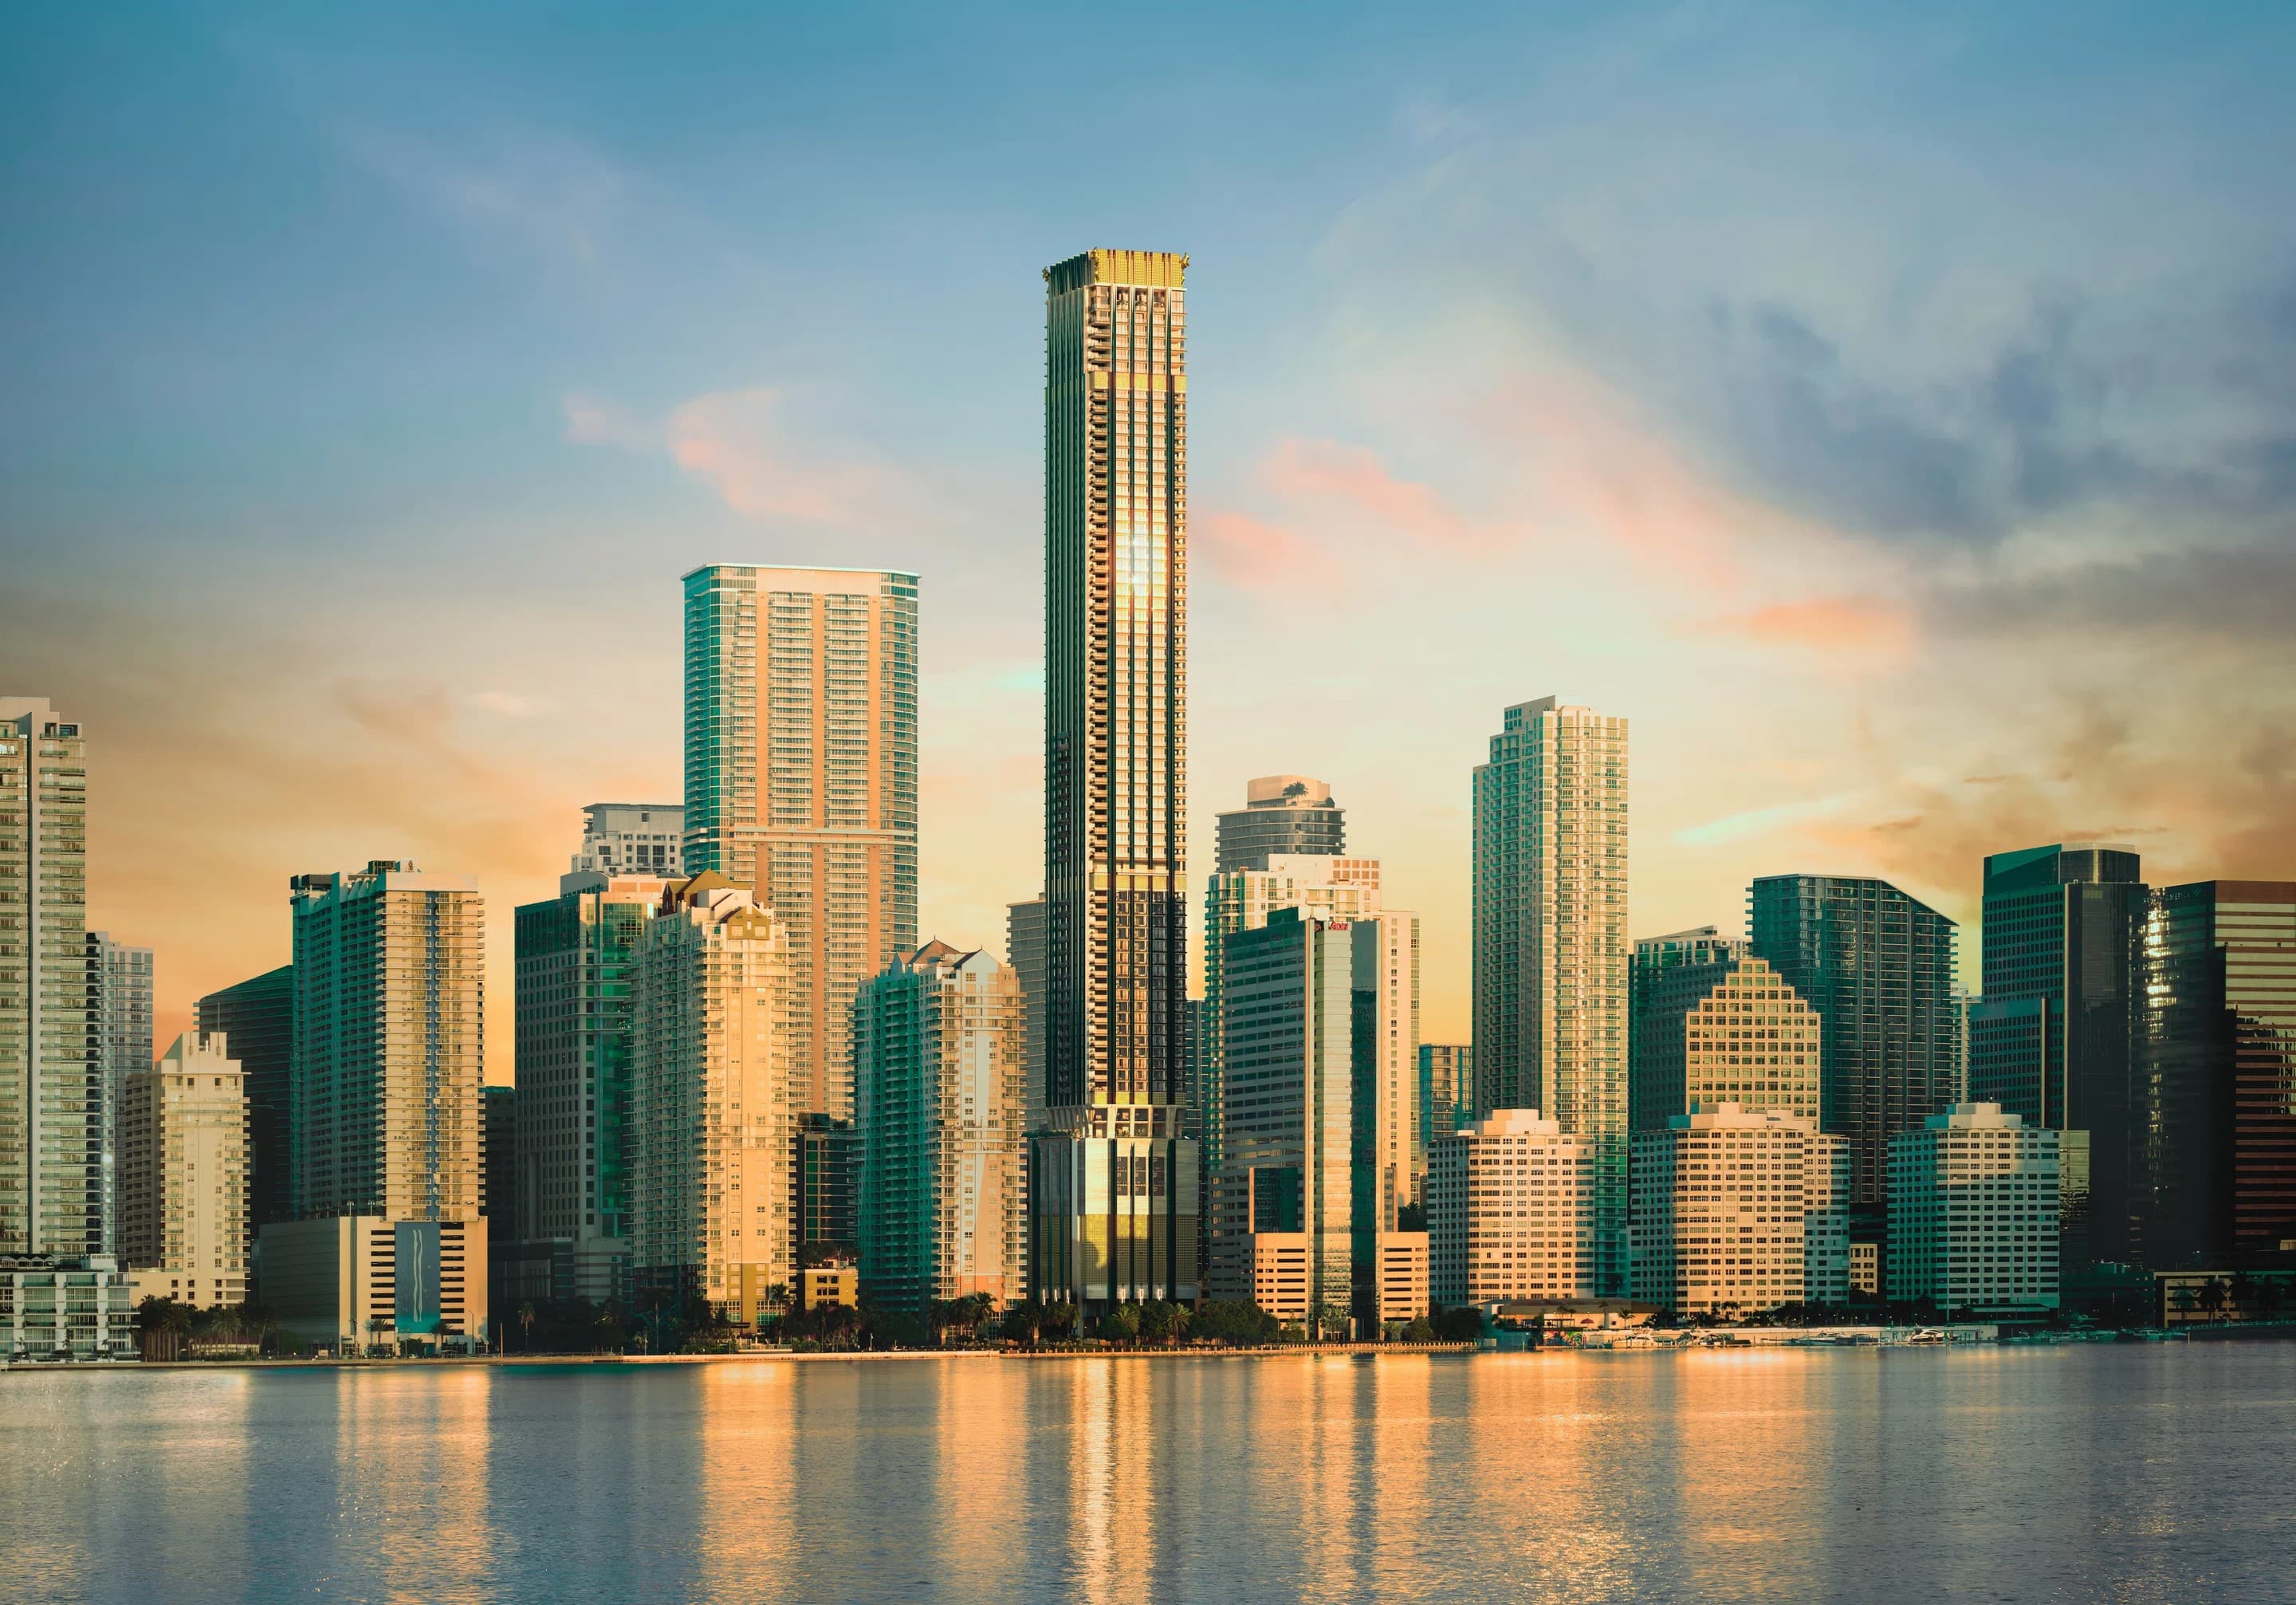
888 Brickell by Dolce&Gabbana
888 Brickell Avenue, Brickell · Miami · United States
Nella foto: Rendering of the tower on the Brickell skyline
A 90-storey Dolce&Gabbana tower in Brickell with hotel and residences.
888 Brickell is JDS Development Group's tower at 888 Brickell Avenue, designed by Studio Sofield with Dolce&Gabbana interiors, holding 259 residences and a 5-star hotel, with pools, a spa and restaurants. Residences configure into hotel rooms and suites. Avory introduces buyers ahead of completion.
Cosa possiedi
A residence held as a condominium unit under Chapter 718 of the Florida Statutes, bought from the developer's affiliate before the tower is built. You take title to the unit and an undivided share of the common elements, and you join the condominium association. The Dolce&Gabbana name is licensed to the developer and that licence is terminable under its terms, so the brand does not own, develop or sell the building. The contract, deposit schedule and completion date sit in the offering documents Florida law requires the developer to give you.
Utilizzo
Each home is built to change shape. In its full form it is a 2 bedroom residence with a corner great room and a loggia with outdoor kitchen. The second bedroom can be closed off and used as a hotel room with its own entrance from the private foyer, leaving the principal bedroom and great room as a smaller residence or a hotel suite. Owners have hotel service around the clock. Whether you place part of your residence into the hotel programme, and on what terms, is set by the condominium documents, and any such use is subject to availability.
I costi di mantenimento
Condominium assessments for 888 Brickell have not been published. The budget that sets them forms part of the offering documents, so the monthly charge and what it covers are confirmed for the specific residence before you commit. Florida charges annual ad valorem property tax, assessed by the Miami-Dade County Property Appraiser on the county and City of Miami millage rates for the year. Florida documentary stamp tax and recording fees apply on transfer. Ask for the rate and the assessment on your own unit in writing.
Servizi e comfort
County filings put 102,805 sq ft of commercial space in the tower, covering retail, restaurants, spa and gym, on amenity floors 10 to 15 and again at level 35. Residents also have their own pool and lounges, held separately from the hotel floors. The list below sets out what is on site.
- Hotel service to the residence around the clock, with a private residential lobby, private entrances and soundproofing between homes and hotel rooms
- Tailor shop on site, and a Dolce&Gabbana salon by appointment with a barber shop
- Rolls-Royce house car and valet, reached from the porte cochere arrival
- Signature restaurant, bar and lounge, and a chef's kitchen with private dining
- The DG Pool Club: a 3,800 sq ft pool, grand pool bar with poolside service, pool deck restaurant, private cabanas with shade devices and a gelateria
- Resident-only 44 foot lap pool and resident-only lounges
- Recovery spa and juice bar with cold and hot plunge pools, massages and IV therapy
- Indoor padel court, fitness centre, yoga and Pilates studio, and golf simulator
- Theatre, billiards and games room, and wine cellar
- 5,000 sq ft event space with a stage, plus meeting suites, workspaces and a children's playroom
- Custom 888 building app with smart home controls, and house phones to concierge and services
- Miele washer and dryer in every residence, with turnkey furnishing styled by Dolce&Gabbana
L'edificio
Studio Sofield, led by William Sofield, designed the tower, with ODP Architecture & Design as architect of record and JDS Development Group developing alongside GV Development. It stands 1,049 feet on a 0.51 acre site at Brickell Avenue and SW 10th Street, replacing a seven storey office building from 1972. The facade is Roman travertine framed by matte black steel beams, topped by a sculptural gold crown. Interior stone runs to Travertino Giallo, Covelano Macchia Vecchia, Camelia Green and Sahara Noir marble. County filings give 1,178,568 sq ft in total and 273 valet operated parking spaces on floors 4 to 8.
Inside the residences
259 residences of 1 to 4 bedrooms and penthouses, delivered turnkey and styled by Dolce&Gabbana, with ceiling heights up to 11 feet. In the plan the developer publishes, the great room measures 34 ft 8 in by 16 ft, the principal bedroom 14 ft 7 in by 16 ft 5 in, the second bedroom 13 ft 5 in by 13 ft 9 in, and the loggia with outdoor kitchen 13 ft 10 in by 17 ft 9 in. Kitchens carry Sub-Zero refrigeration, a Wolf induction cooktop and an integrated Miele dishwasher. Areas are confirmed for the specific residence before you commit.
The location
Brickell is Miami's business and dining district, and the site sits half a block from the Tenth Street Metromover station, which the developer has agreed to repair and upgrade along with a new traffic signal at South Miami Avenue and SW 10th Street. Brickell City Centre, anchored by Saks Fifth Avenue across four levels of shops and restaurants, is a short walk. Miami International Airport is 8 miles away, Miami Beach 5 miles and the Design District 4 miles.
Buying before completion
This is a pre-construction purchase, so read the developer's position as closely as the plans. The county approved the general development plan in June 2024 and demolition of the old office building began in July 2025. As of April 2026 the developer was reported to be still arranging construction finance, and in May 2026 the sales brokerage, One Sotheby's International Realty, sued a JDS affiliate over unpaid commissions and fees. A separate JDS project in Brickell, Mercedes-Benz Places, is in foreclosure litigation with its lender. Take your own legal advice on the deposit escrow and the completion date before you sign.
Come Avory lo organizza
Sales and marketing run through One Sotheby's International Realty for the developer's affiliate, 888 Brickell Owner. Avory approaches that sales office and the developer directly. After you enquire you get current availability, the floor plans and price list, the deposit schedule and the offering documents Florida law requires. Avory is not the brand, the developer or the broker, and cannot hold a unit or discount it. The building is not open, so there are no stays yet. Request access.
In breve
888 Brickell Avenue, Miami, FL 33131
Condominium unit under Chapter 718, Florida Statutes, with a share of the common elements
JDS Development Group with GV Development
Studio Sofield (William Sofield), with ODP Architecture & Design as architect of record
Dolce&Gabbana under a terminable brand licence; M2Atelier also reported as interior designer
1,049 feet; 90 storeys as stated by the developer, 81 in Miami-Dade filings
259 as stated by the developer; 250 units reported in May 2026
1 to 4 bedrooms and penthouses, ceiling heights up to 11 feet; areas confirmed for the specific residence before you commit
A 5-star hotel within the tower; the developer has not announced the operator
102,805 sq ft of commercial space including retail, restaurants, spa and gym, on floors 10 to 15 and level 35
273 valet operated spaces on floors 4 to 8
Residences configure into a hotel room or suite; programme terms set by the condominium documents, subject to availability
Not published; confirmed for the specific residence before you commit
Florida ad valorem tax assessed by the Miami-Dade County Property Appraiser; rate confirmed before you commit
Miami International Airport, 8 miles
Developer states 2028; demolition began July 2025 and construction finance was reported as still being arranged in April 2026
Un consulente per clienti privati risponde personalmente, di norma entro 48 ore. Visite e dossier completo su richiesta.
Galleria
Correlati
Avory Astoria is an independent private client house. Brand names identify the residence and its operator; Avory is not affiliated with or endorsed by the operator unless stated. Crediti fotografici.