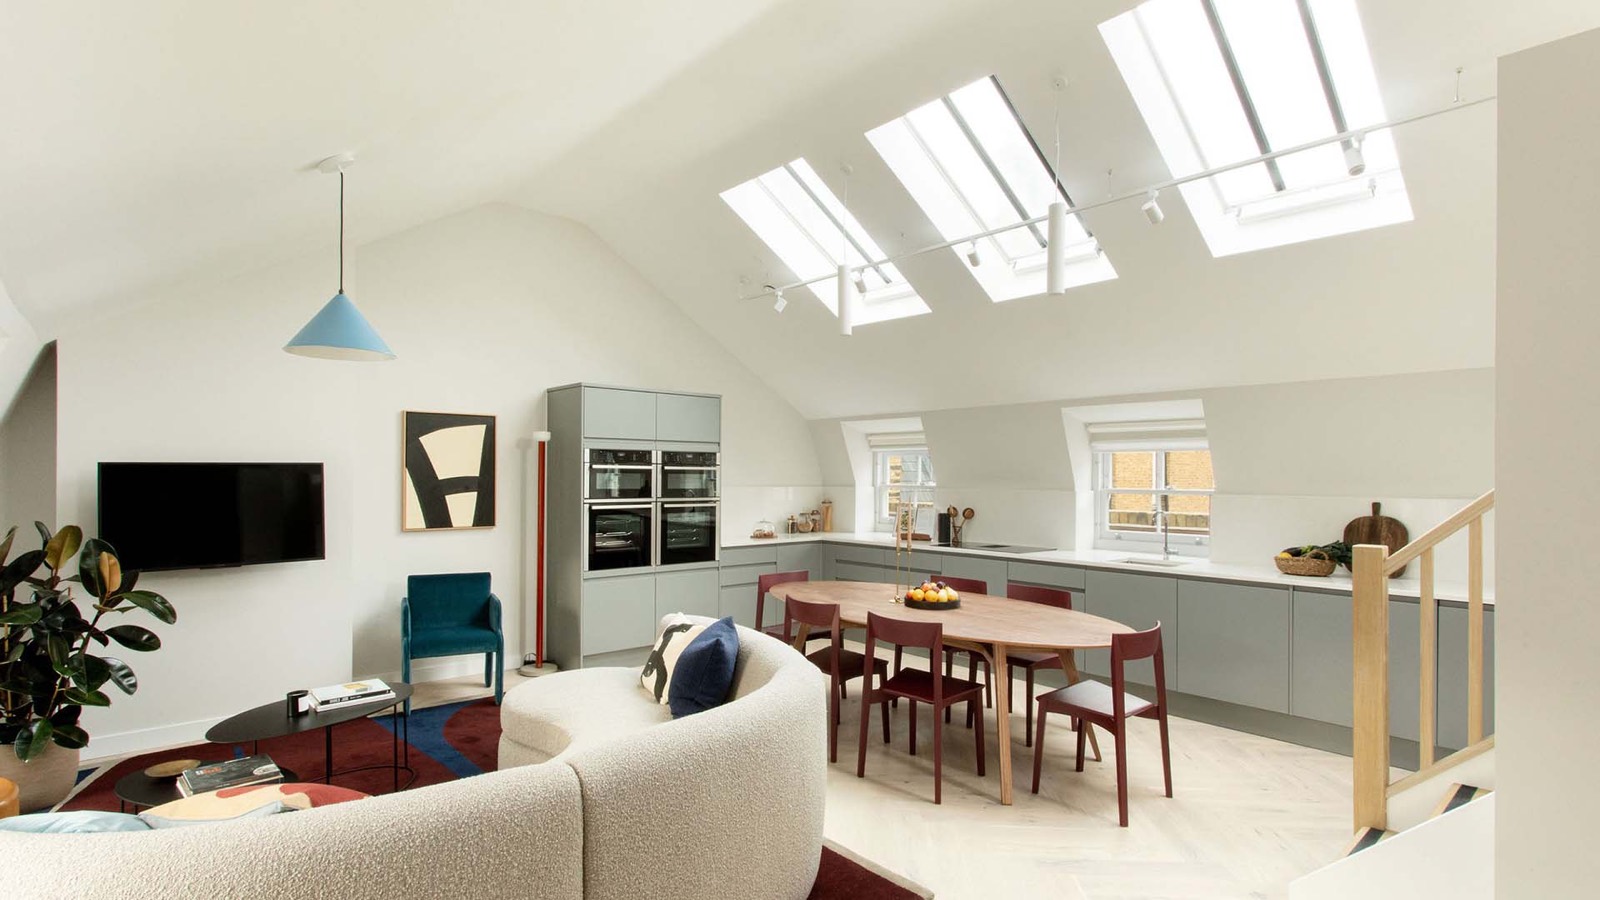
74–78 Marylebone Lane
7
1 – 3
2 – 6
74–78 Marylebone Lane holds seven residences above one of Marylebone's most charming lanes. The building climbs from the first floor to a penthouse under the eaves: the lower apartments look straight out over the lane and its period brick frontages, while the top of the house is given over to skylights, high vaulted ceilings and a planted rooftop terrace. Marylebone High Street is around the corner, and Regent Street and Oxford Circus are a short walk away.
The residences share one hand throughout. Original mid-century furniture, art and photography on the walls, open-plan kitchens and living rooms, and bathrooms that pair a bathtub with a rain shower; beds are king or super-king in every bedroom. One thing worth knowing before you choose a floor: there is no lift in the building. We are glad to talk that through, and to arrange any of the seven by request, with rates confirmed for your dates.
They range from a 539 sq ft one-bedroom on the first floor to the 1,170 sq ft, three-bedroom penthouse at the top with its own rooftop terrace, taking in one- and two-bedroom apartments across the first, second and third floors along the way. Between them they sleep two to six, and whether you want a single apartment or several at once, we will put the stay together.
Seven residences: six apartments and a top-floor penthouse · 539 to 1,170 sq ft — one to three bedrooms, sleeping two to six · Original mid-century furniture, art and photography throughout · Private planted rooftop terrace to the penthouse · Marylebone High Street, Regent Street and Oxford Circus all within walking distance · No lift in the building
Gallery
Choose Your Residence
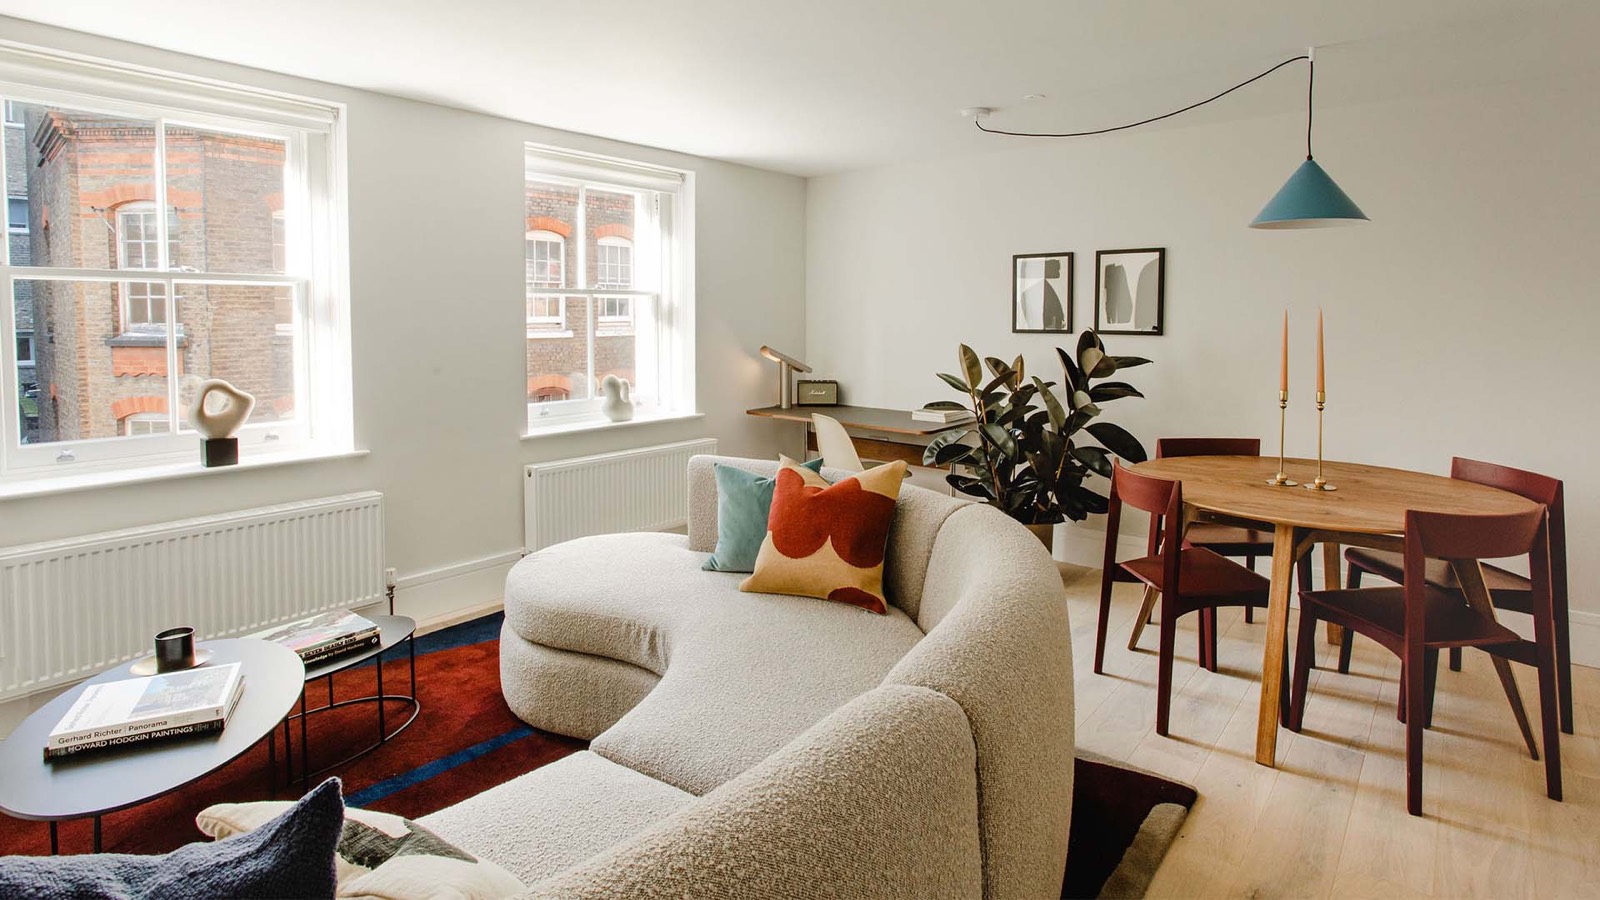 9 photographs
Apartment Five
A third-floor two-bedroom, two-bathroom apartment on Marylebone Lane with super-king beds throughout.
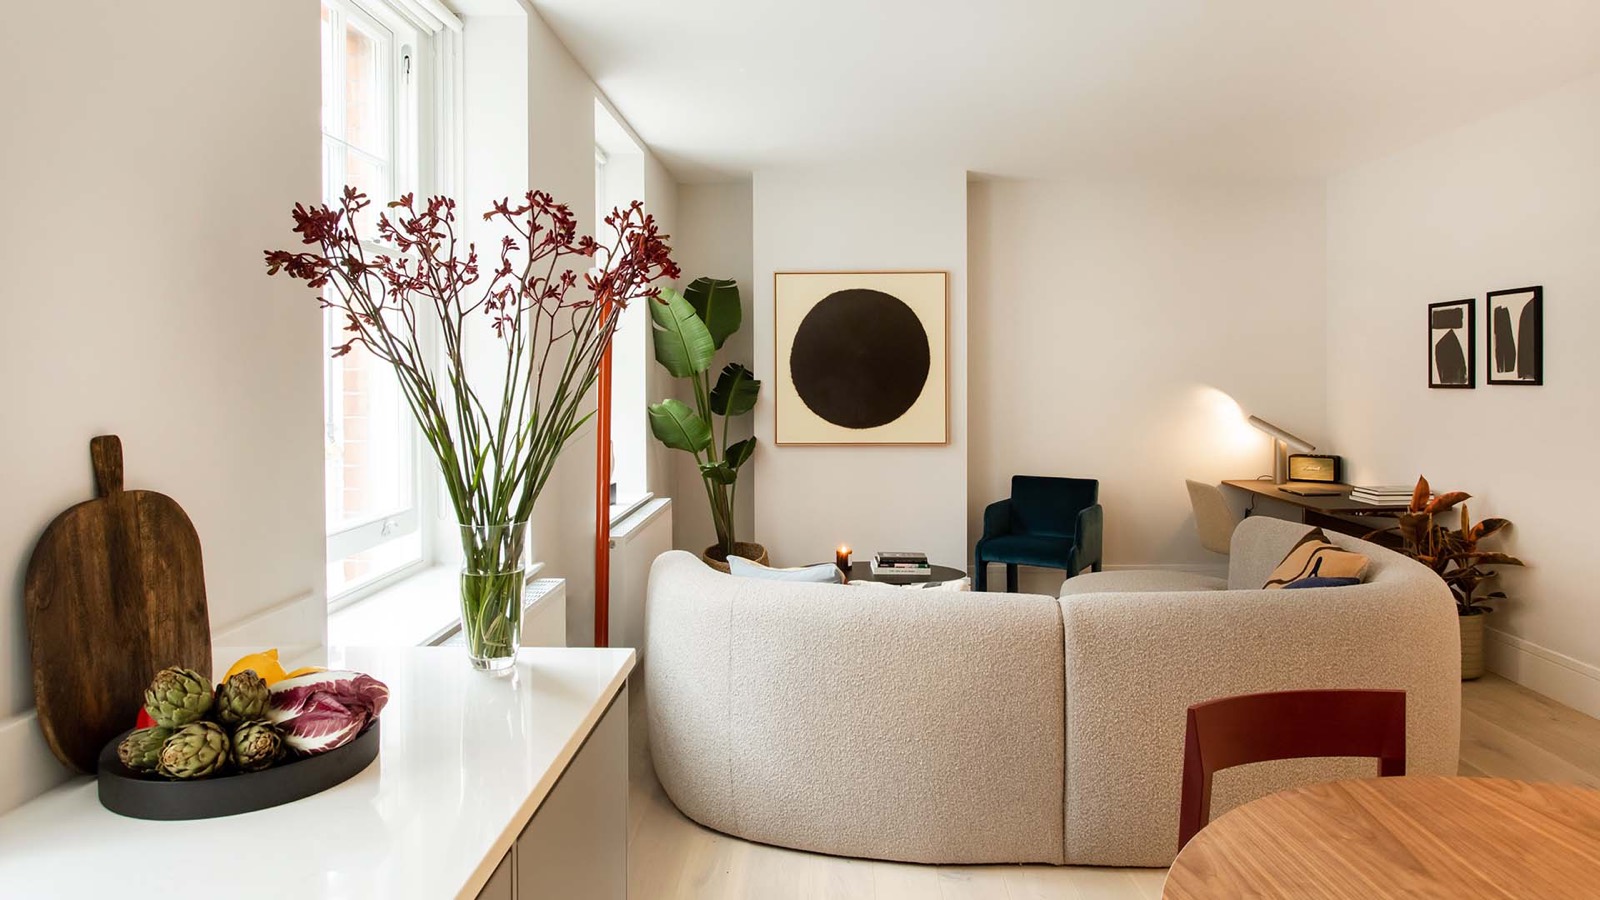 8 photographs
Apartment Four
A light-filled second-floor one-bedroom on Marylebone Lane with a super-king bed and rain-shower bath.
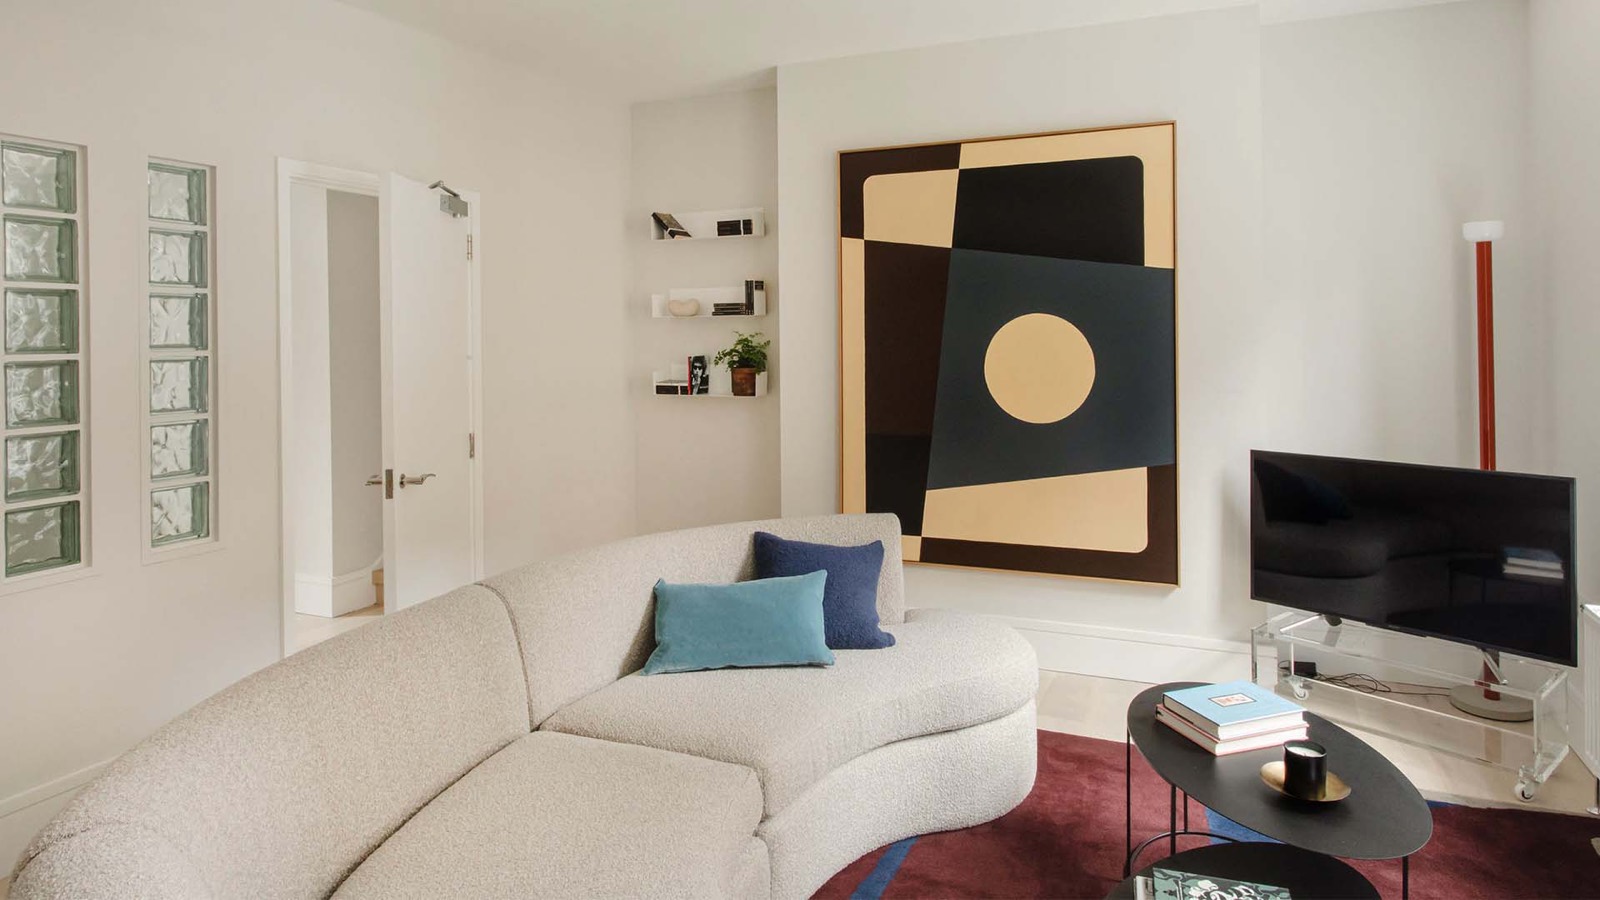 10 photographs
Apartment One
A spacious first-floor two-bedroom on Marylebone Lane whose dining room closes off entirely from the living space.
 11 photographs
Apartment Six
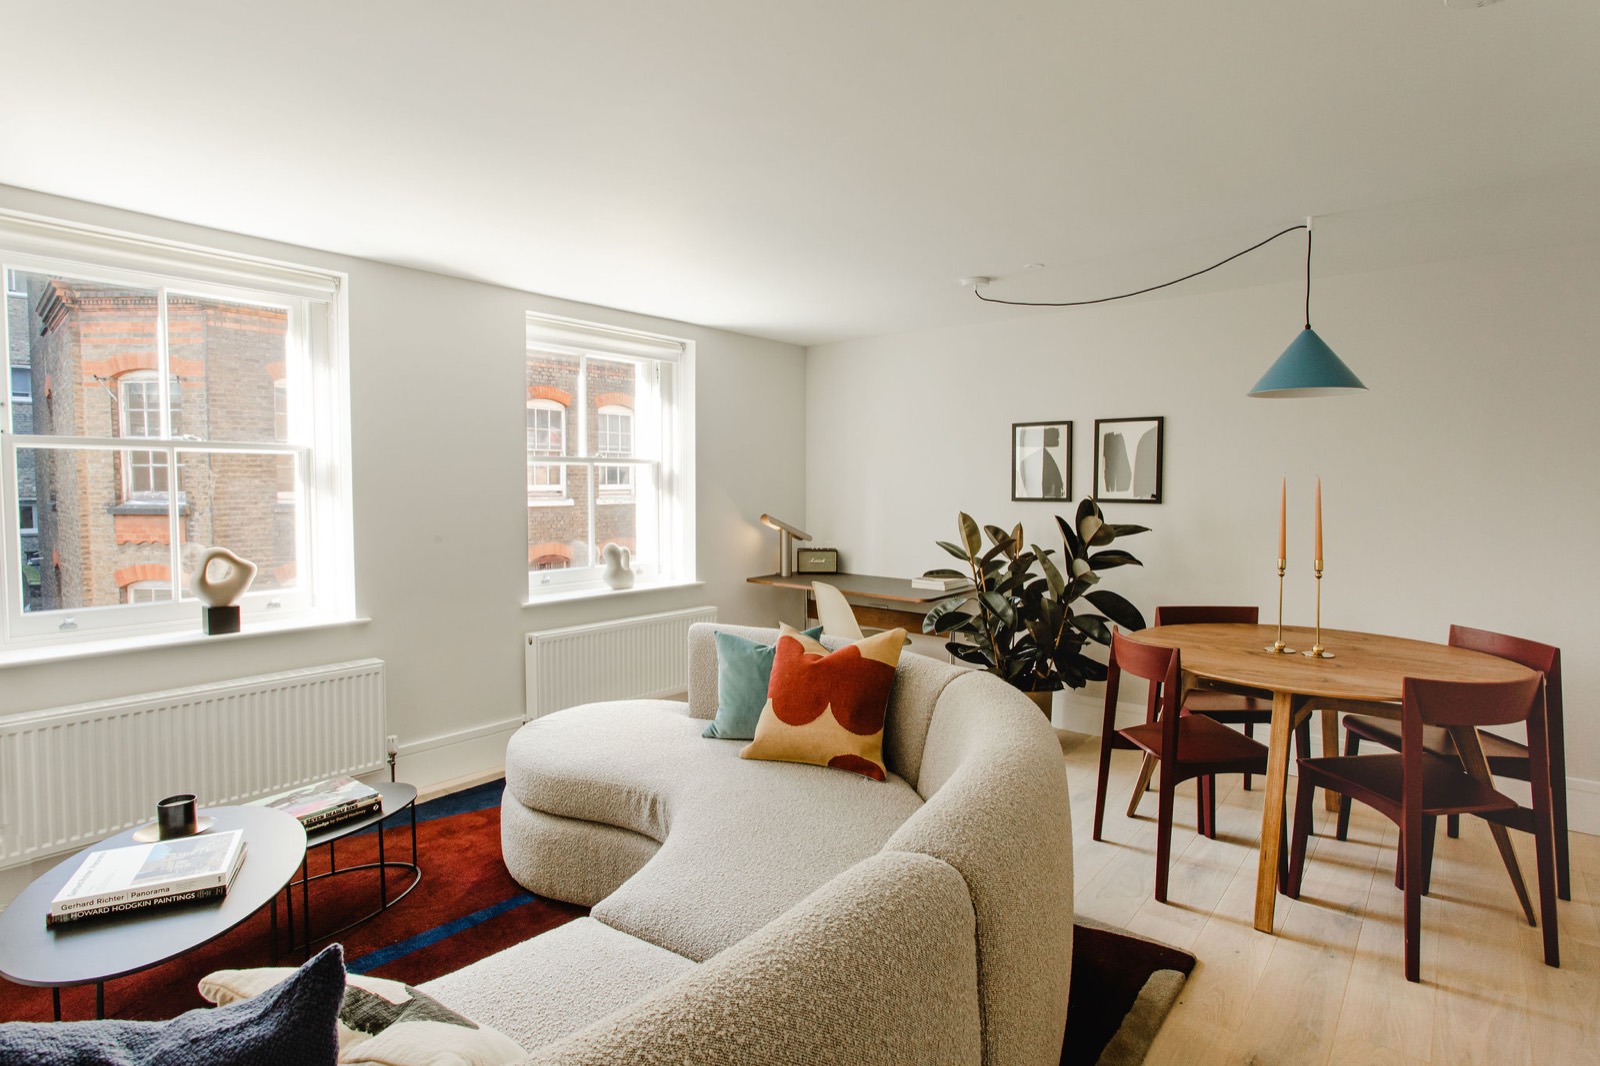
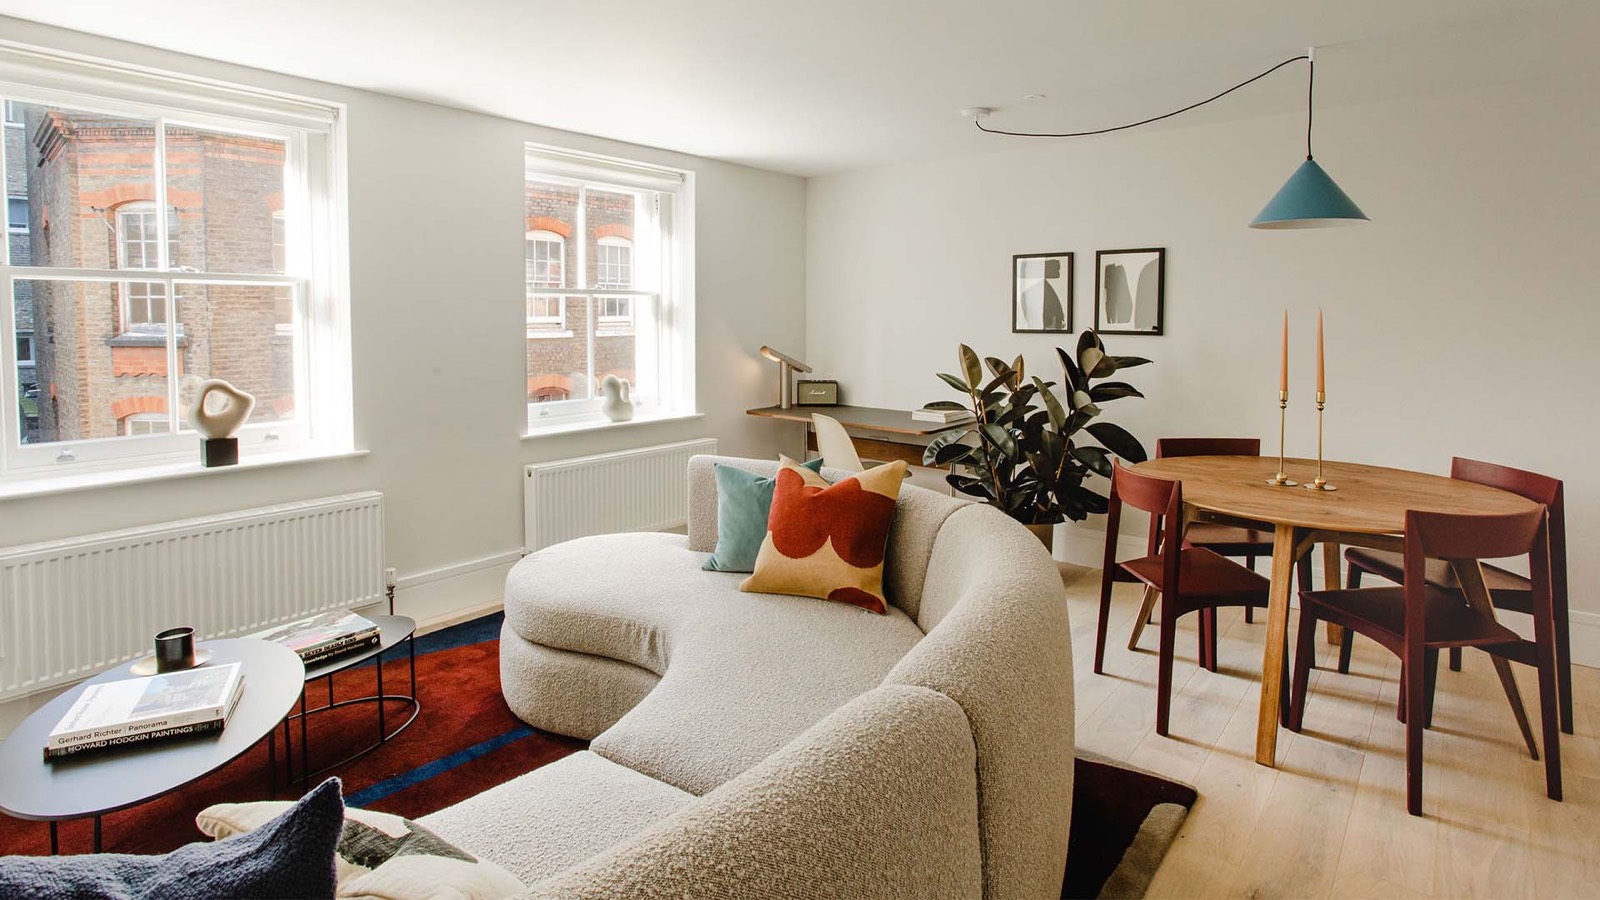
A spacious third-floor one-bedroom on Marylebone Lane with open-plan living and a rain-shower bath.
 9 photographs
Apartment Three
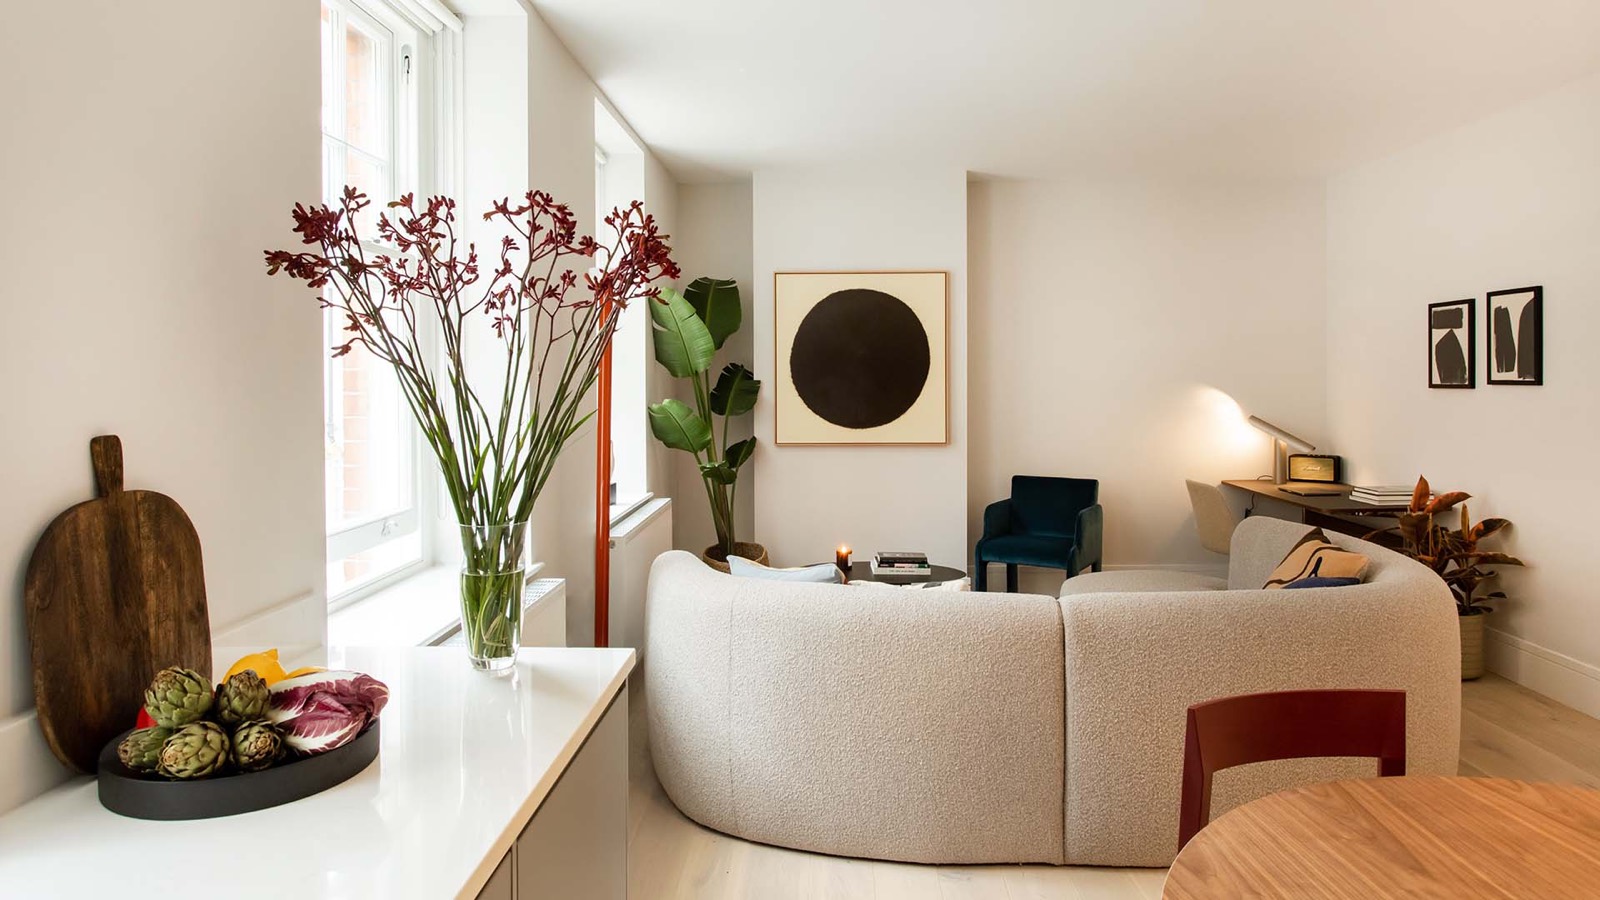
A second-floor two-bedroom, two-bathroom apartment on Marylebone Lane with a galley kitchen and open living space.
 11 photographs
Apartment Two
A first-floor one-bedroom looking directly onto Marylebone Lane, with a king bed and a rain-shower bath.
 10 photographs
The Penthouse
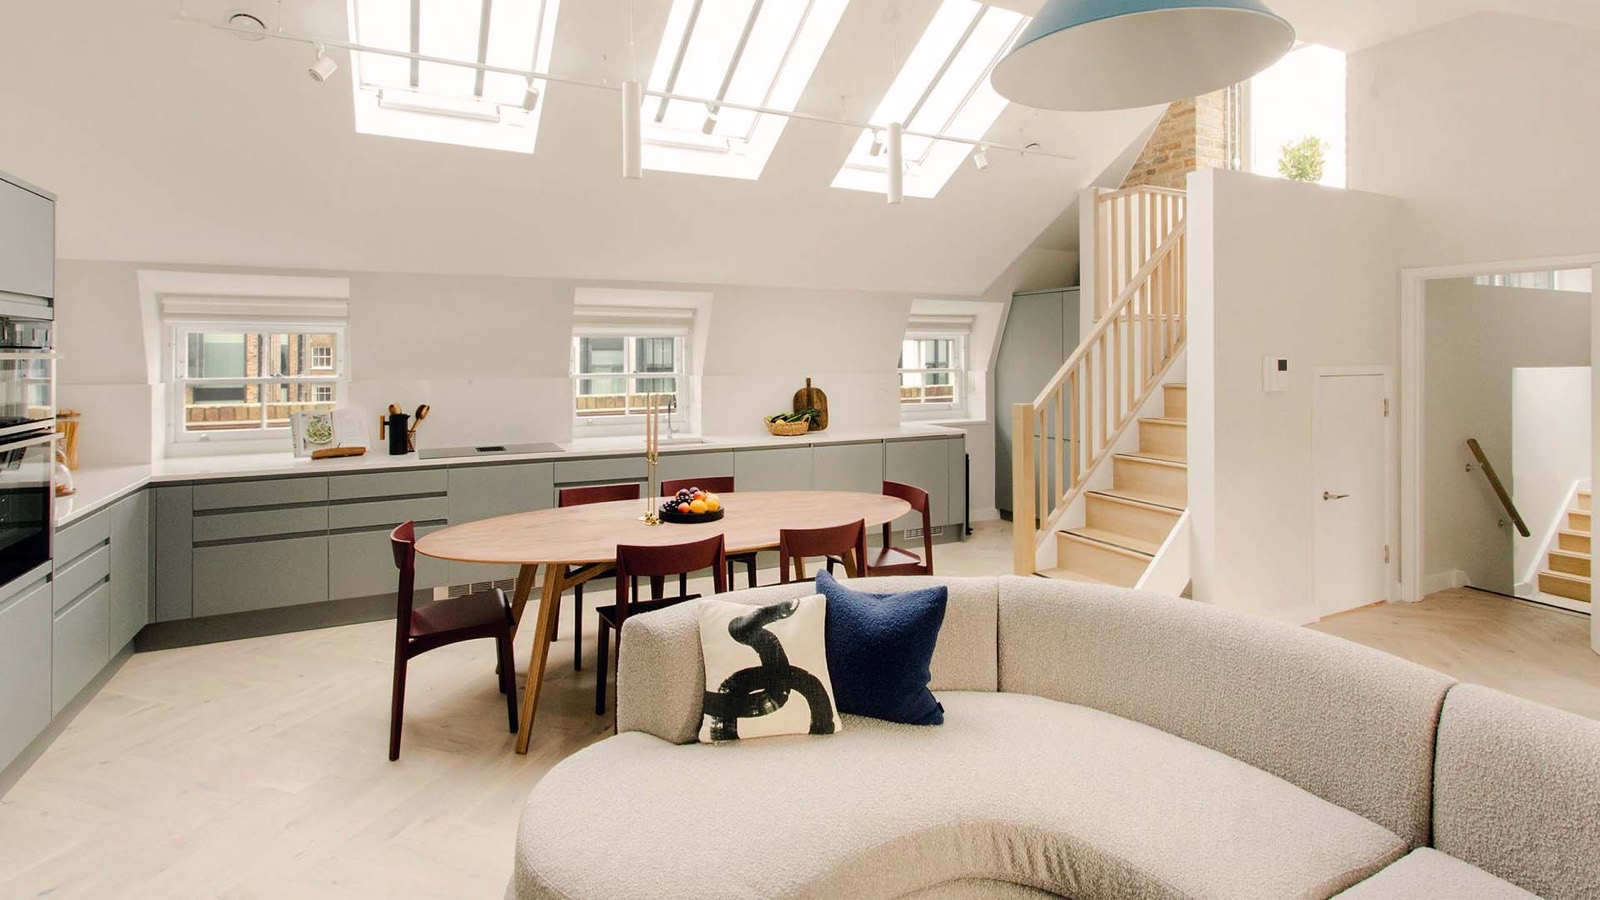
A three-bedroom penthouse above Marylebone Lane with a planted rooftop terrace and light on every side.