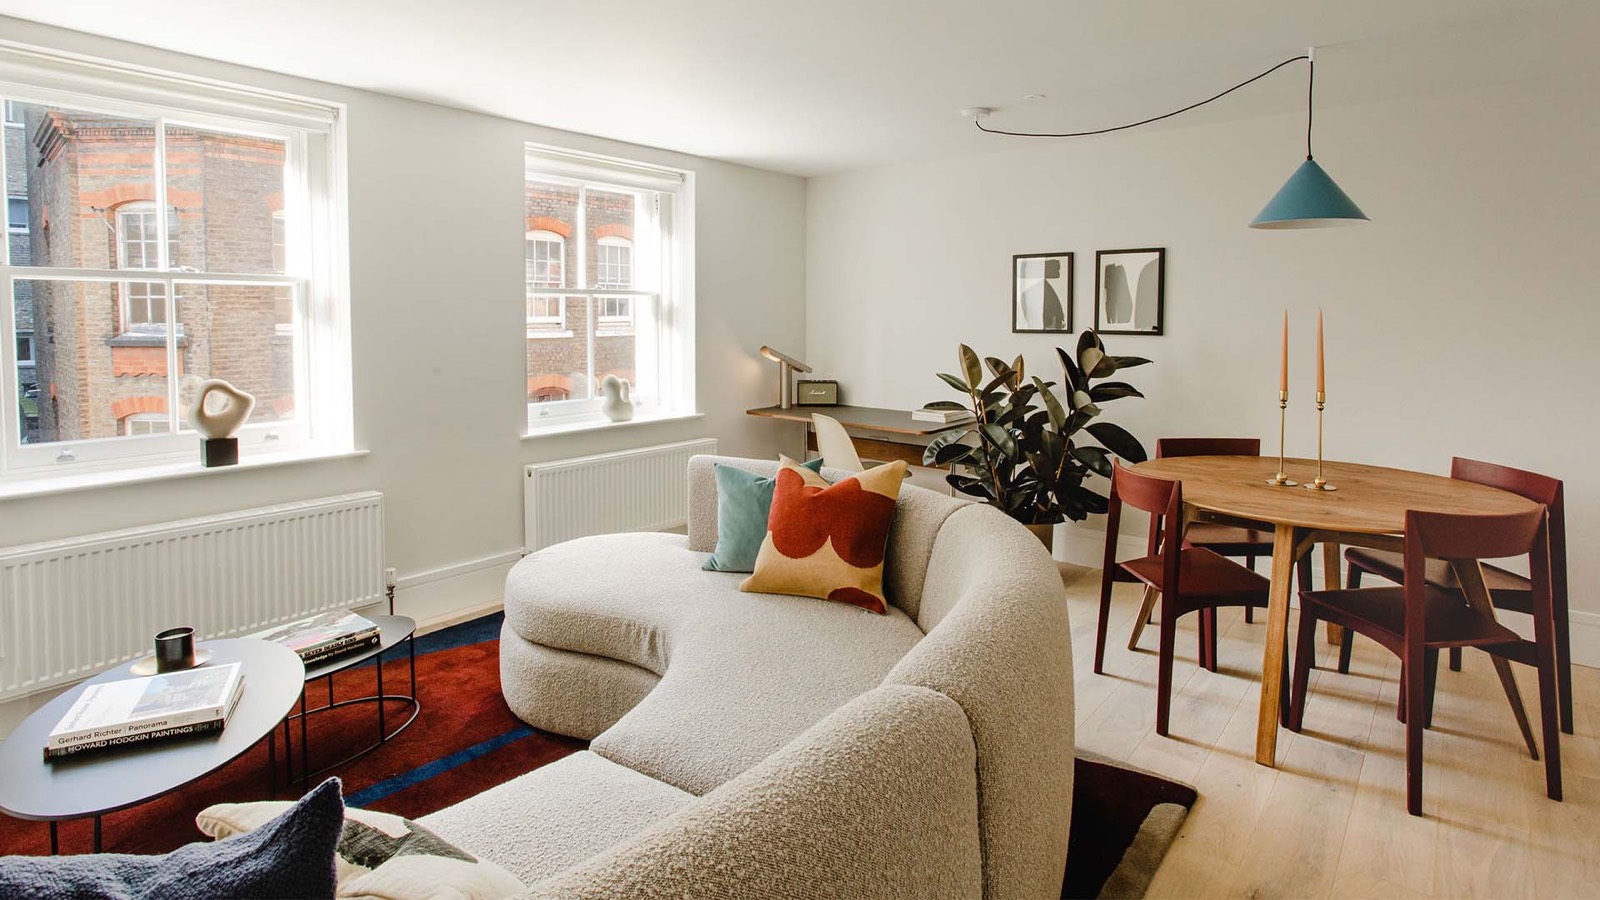
Apartment Three, 74–78 Marylebone Lane
2
2
4
On the second floor, this two-bedroom, two-bathroom apartment arranges a galley kitchen alongside an open-plan dining and living space, all a moment from Marylebone High Street.
Both bedrooms hold super-king beds, one with an ensuite walk-in shower, and the main bathroom combines a bathtub with a rain shower. Original mid-century furniture and curated art and photography complete the residence; note there is no lift.
764 sq ft / 71 sq m · Two super-king bedrooms · Ensuite walk-in shower · Galley kitchen · Curated art and photography
Gallery
Availability and rates are confirmed personally, usually within the hour. Nothing is charged at this stage.
Housekeeping, estate services and club access included. We confirm availability and the rate together — usually within the hour.
Other Residences in the House
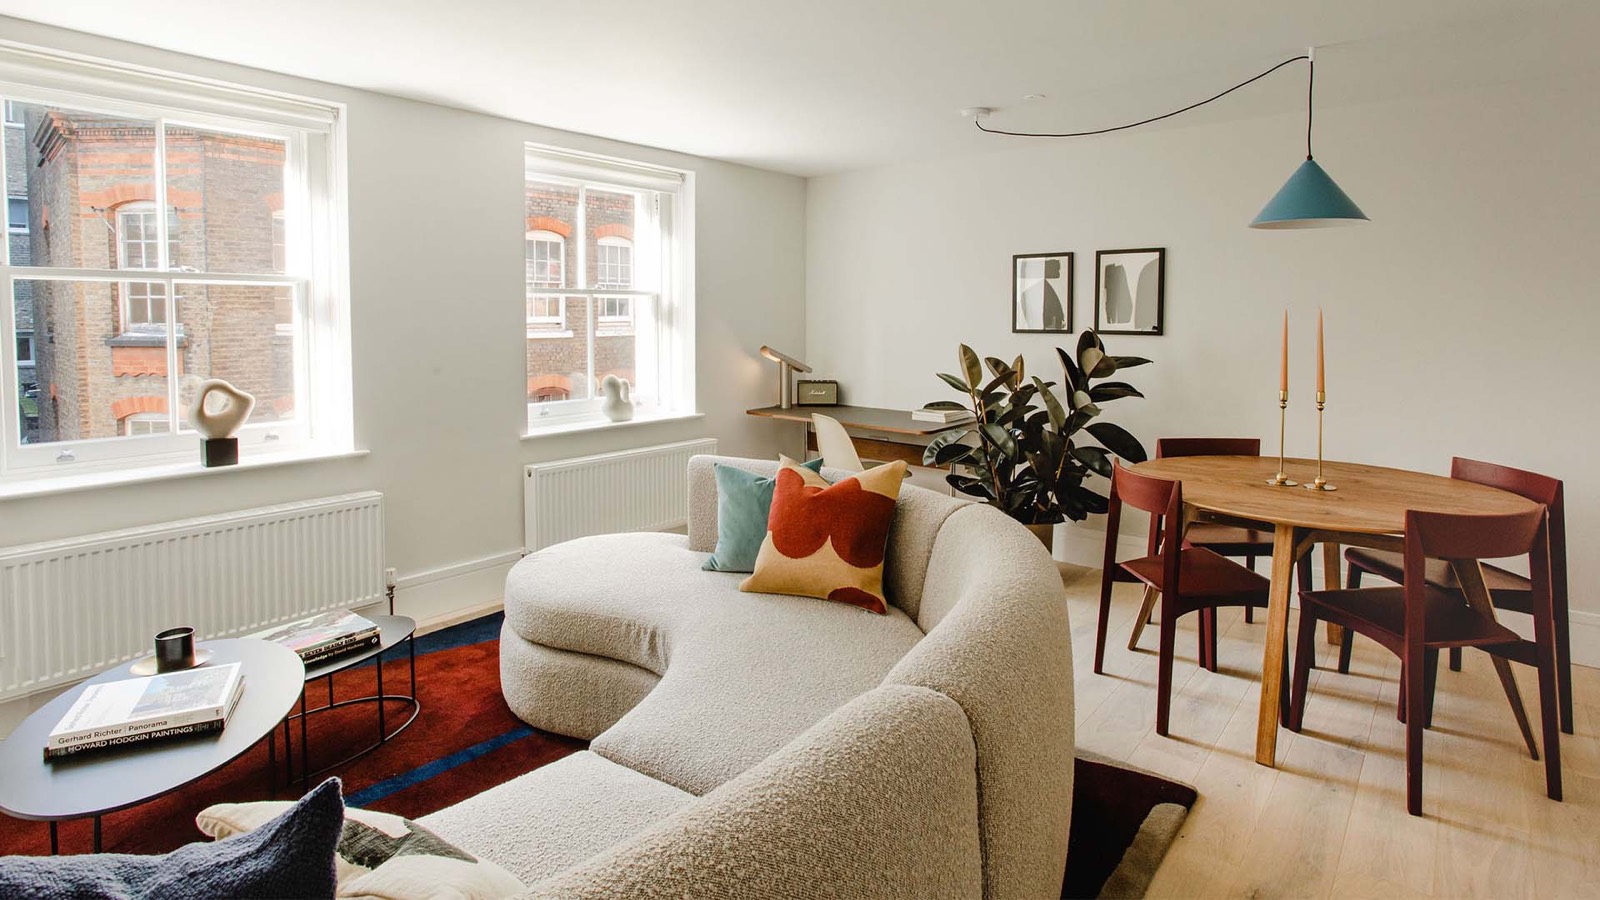 9 photographs
Apartment Five
A third-floor two-bedroom, two-bathroom apartment on Marylebone Lane with super-king beds throughout.
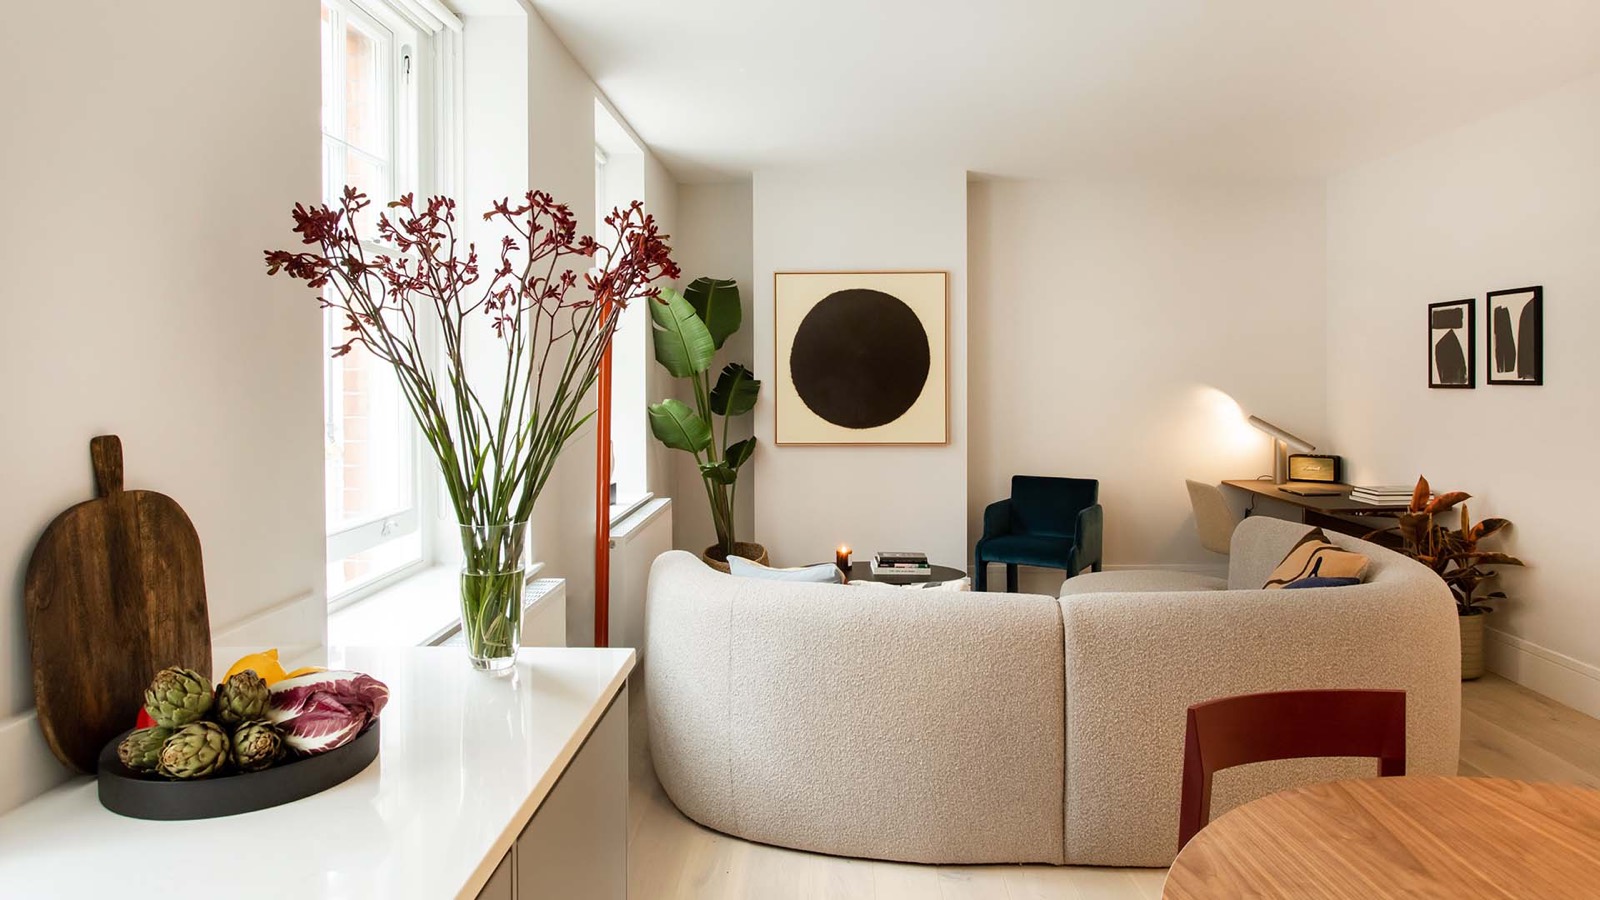 8 photographs
Apartment Four
A light-filled second-floor one-bedroom on Marylebone Lane with a super-king bed and rain-shower bath.
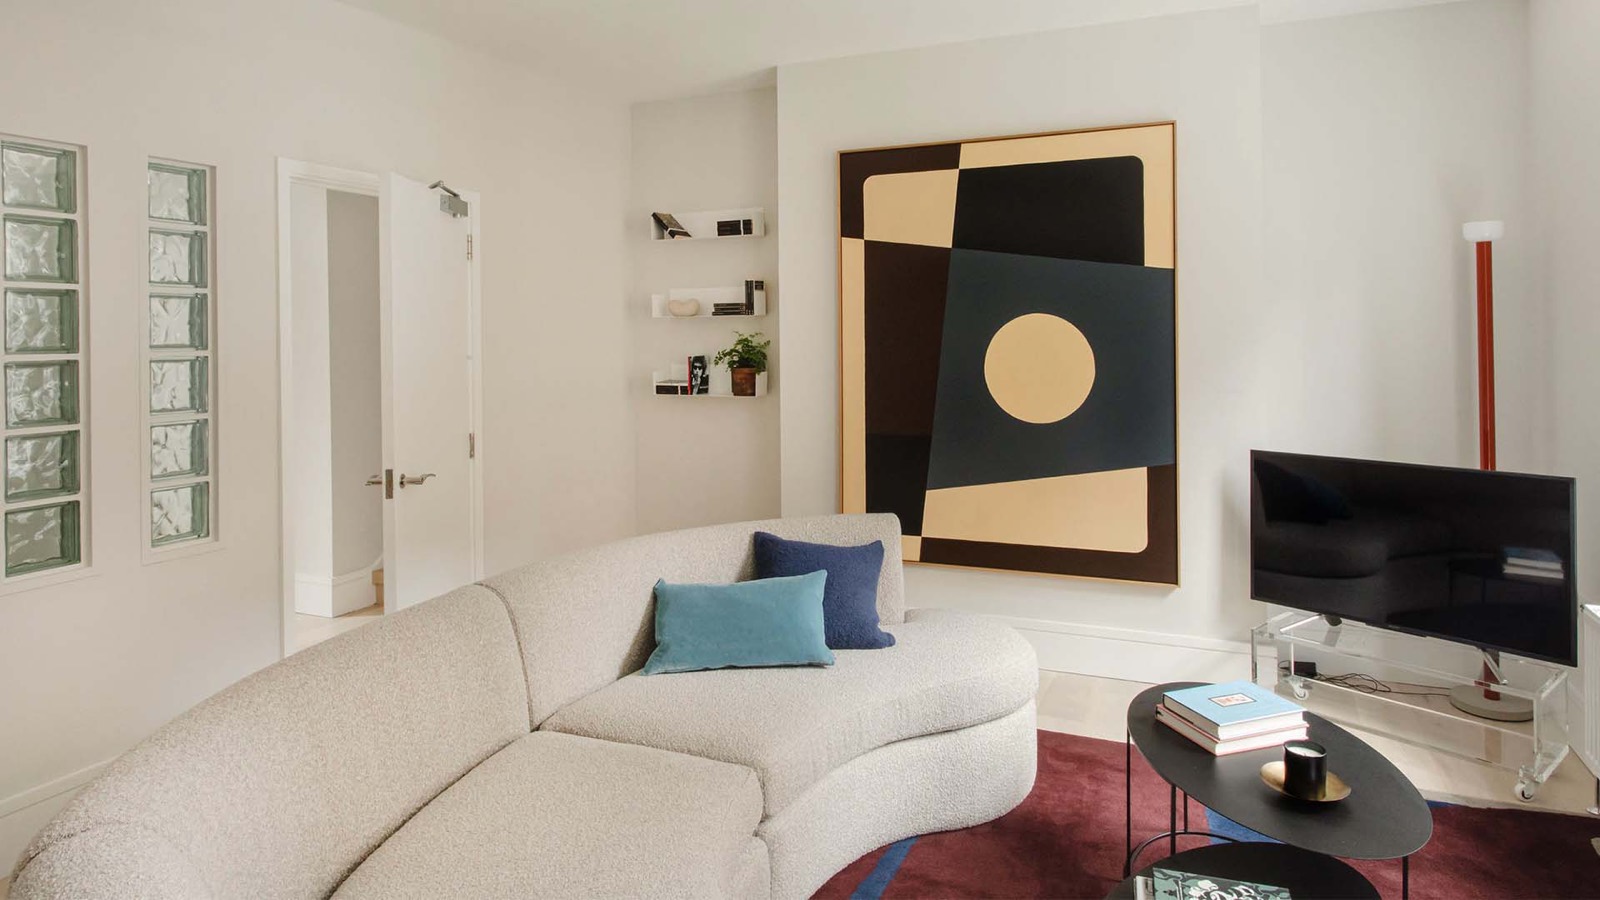 10 photographs
Apartment One
A spacious first-floor two-bedroom on Marylebone Lane whose dining room closes off entirely from the living space.
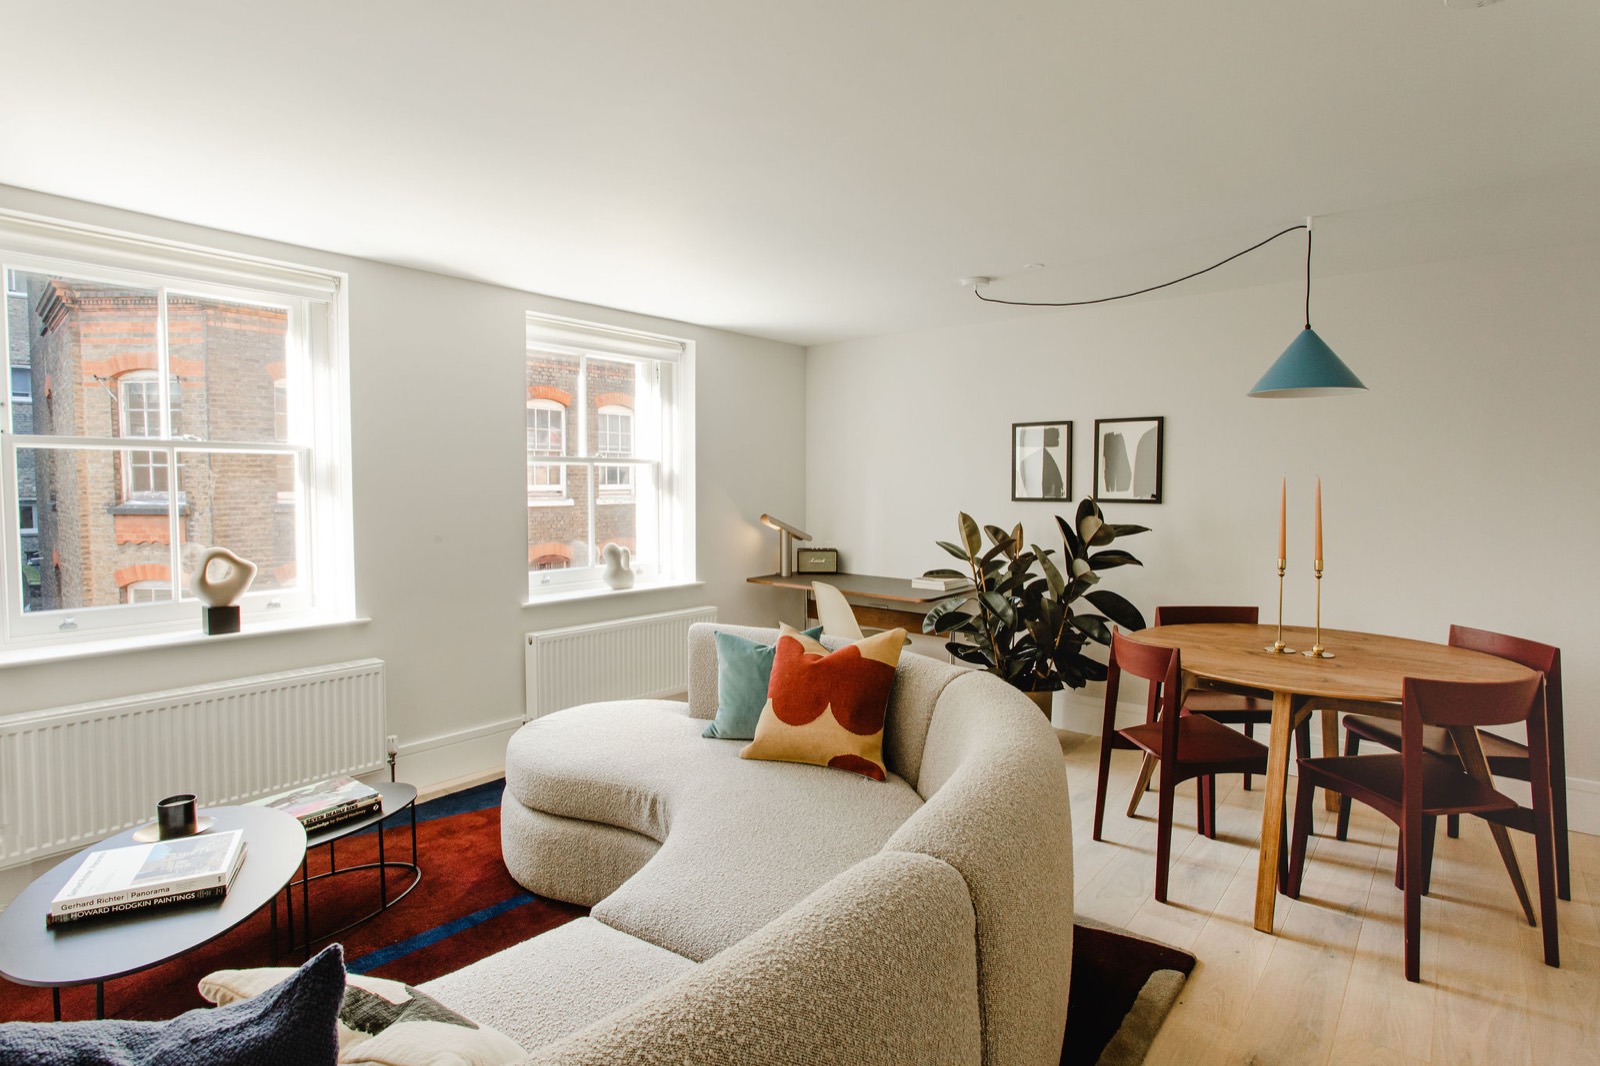 11 photographs
Apartment Six
A spacious third-floor one-bedroom on Marylebone Lane with open-plan living and a rain-shower bath.
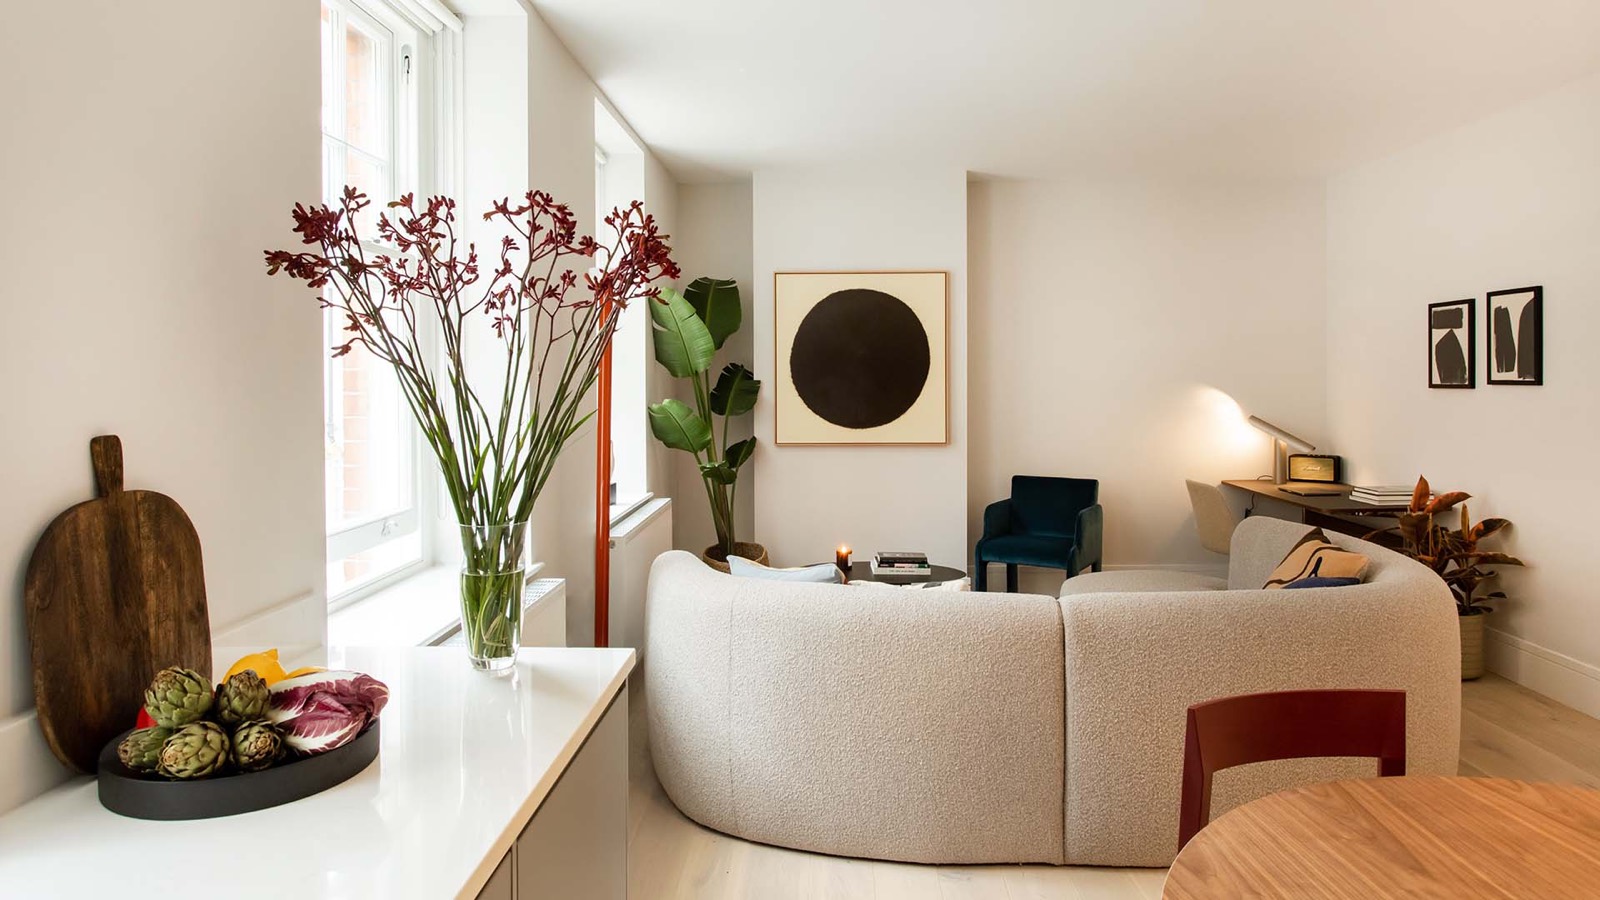 11 photographs
Apartment Two
A first-floor one-bedroom looking directly onto Marylebone Lane, with a king bed and a rain-shower bath.
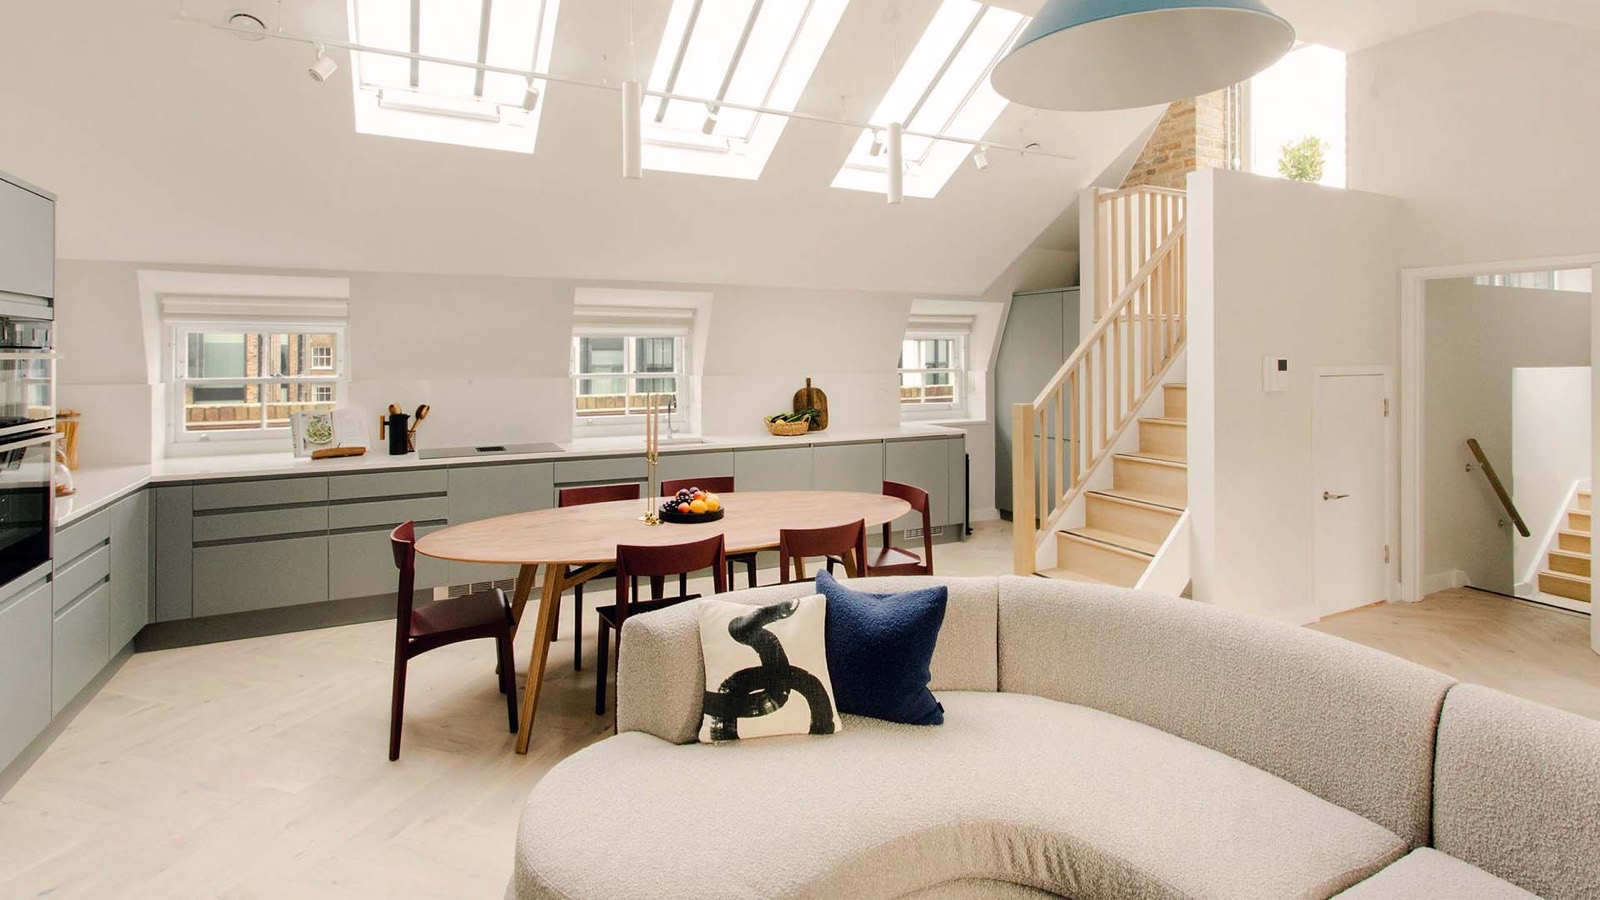 10 photographs
The Penthouse
A three-bedroom penthouse above Marylebone Lane with a planted rooftop terrace and light on every side.