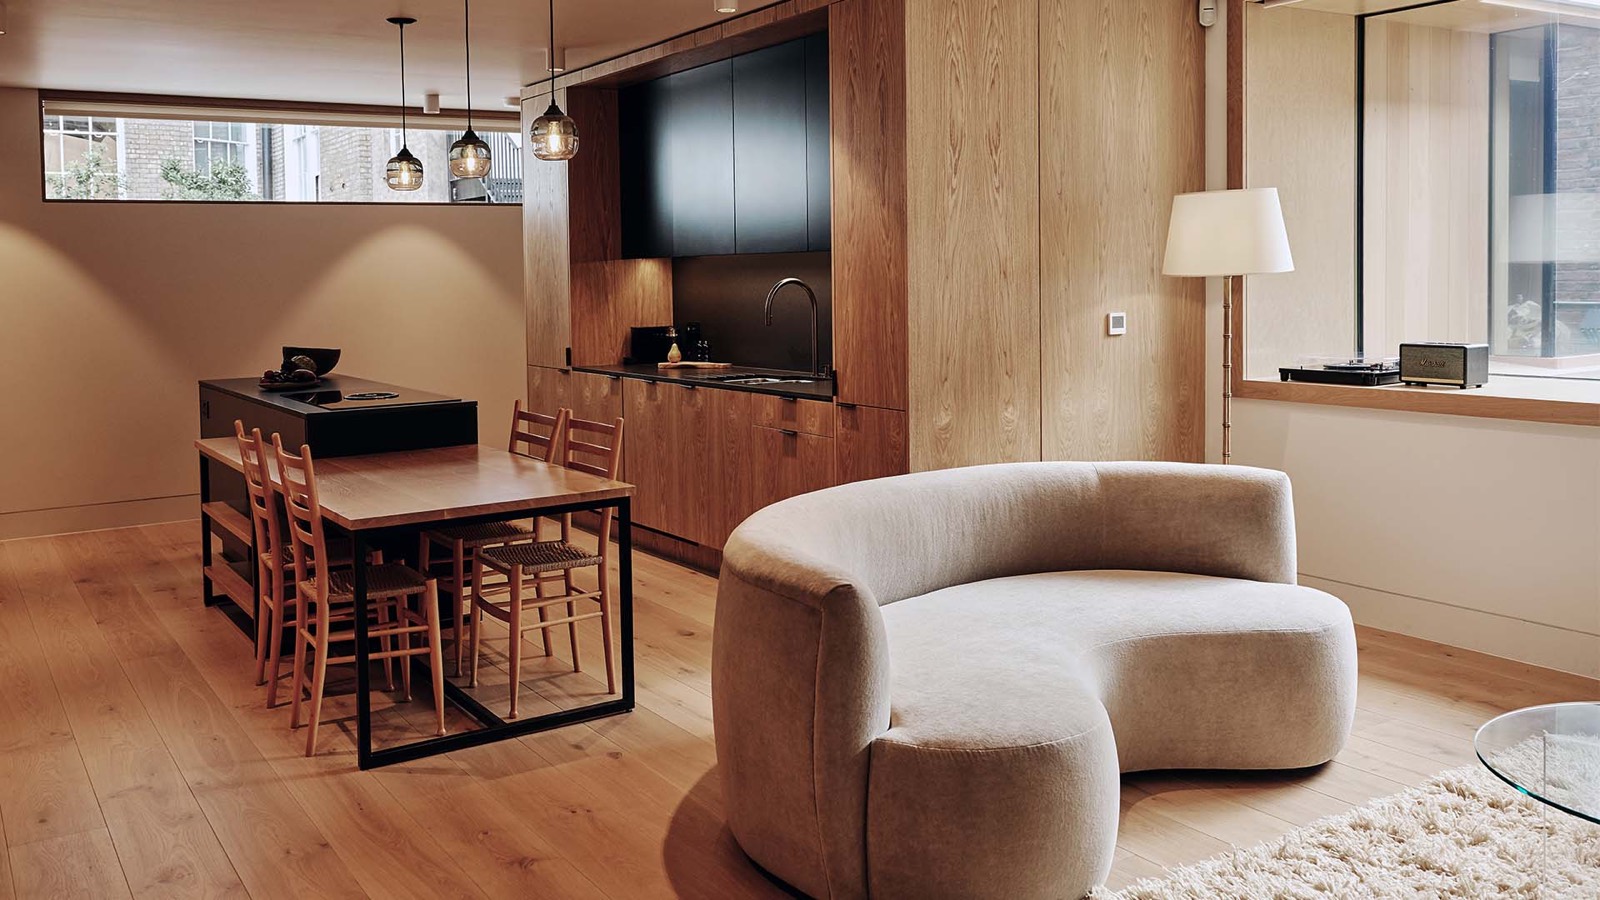
Apartment Two, Weymouth Mews
1
1
2
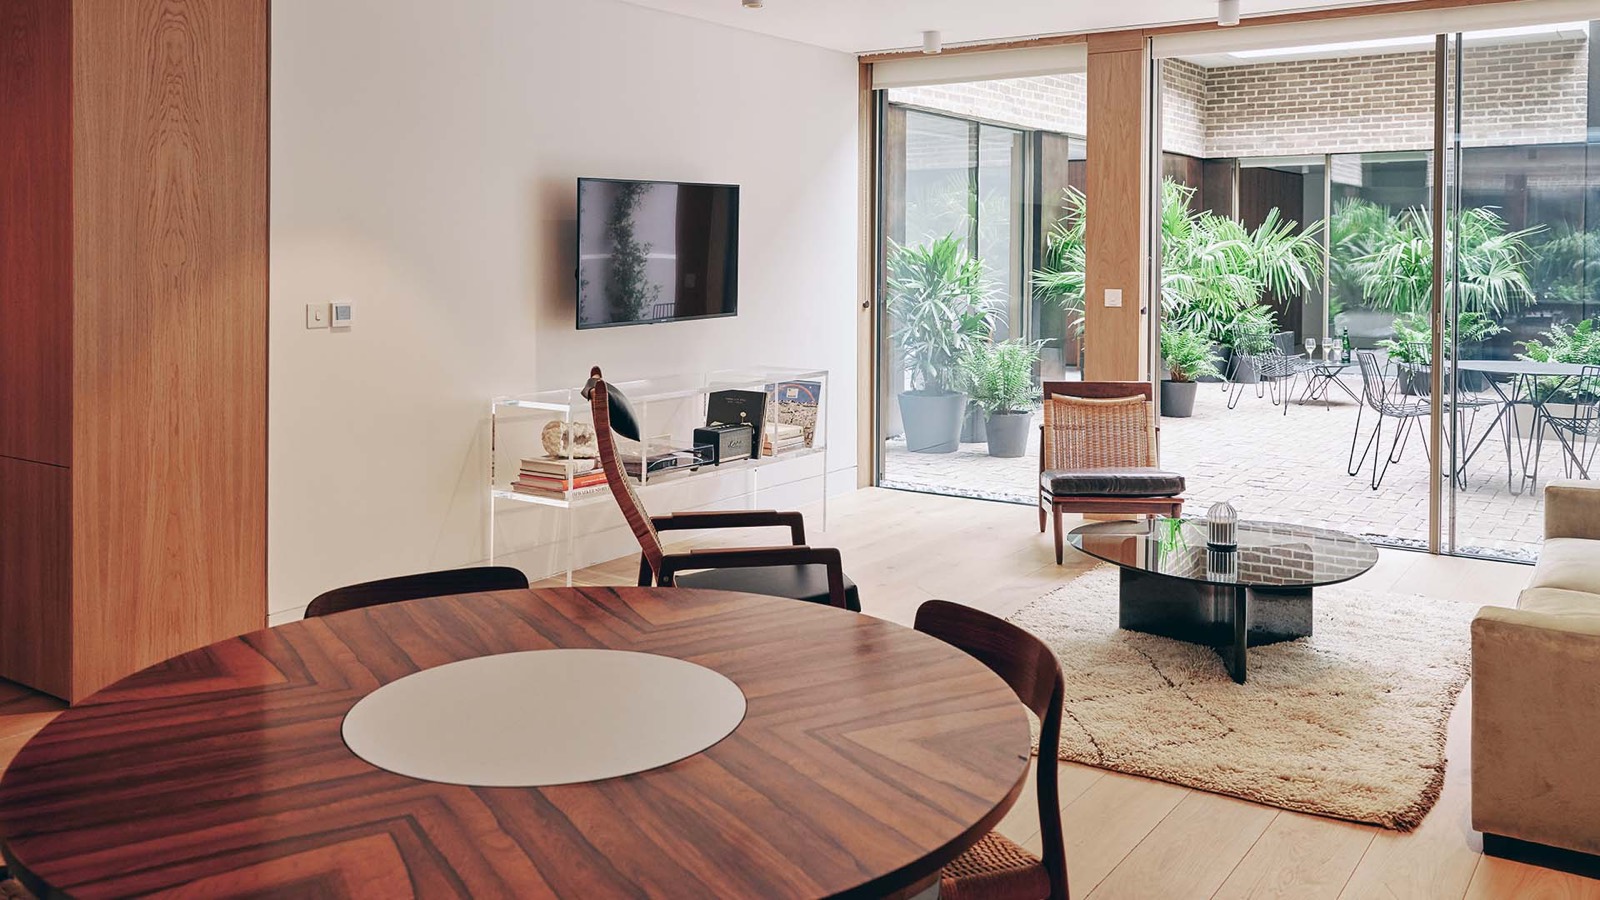
On the ground floor of the mews, Apartment Two opens into an open-plan kitchen and living area with views over a planted courtyard. Wooden floors run throughout and an exposed brick wall spans the length of the space, lending the residence a refined, modern-industrial character.
The bedroom holds a super-king bed and the bathroom a bath and shower combination. Underfloor heating, mid-century furniture, curated art, a turntable with vinyl and bicycles for the neighbourhood complete the offer.
698 sq ft / 65 sq m · Super-king bed · Exposed brick wall · Courtyard outlook · Underfloor heating · Turntable and curated vinyl
Gallery
Availability and rates are confirmed personally, usually within the hour. Nothing is charged at this stage.
Housekeeping, estate services and club access included. We confirm availability and the rate together — usually within the hour.
Other Residences in the House
 9 photographs
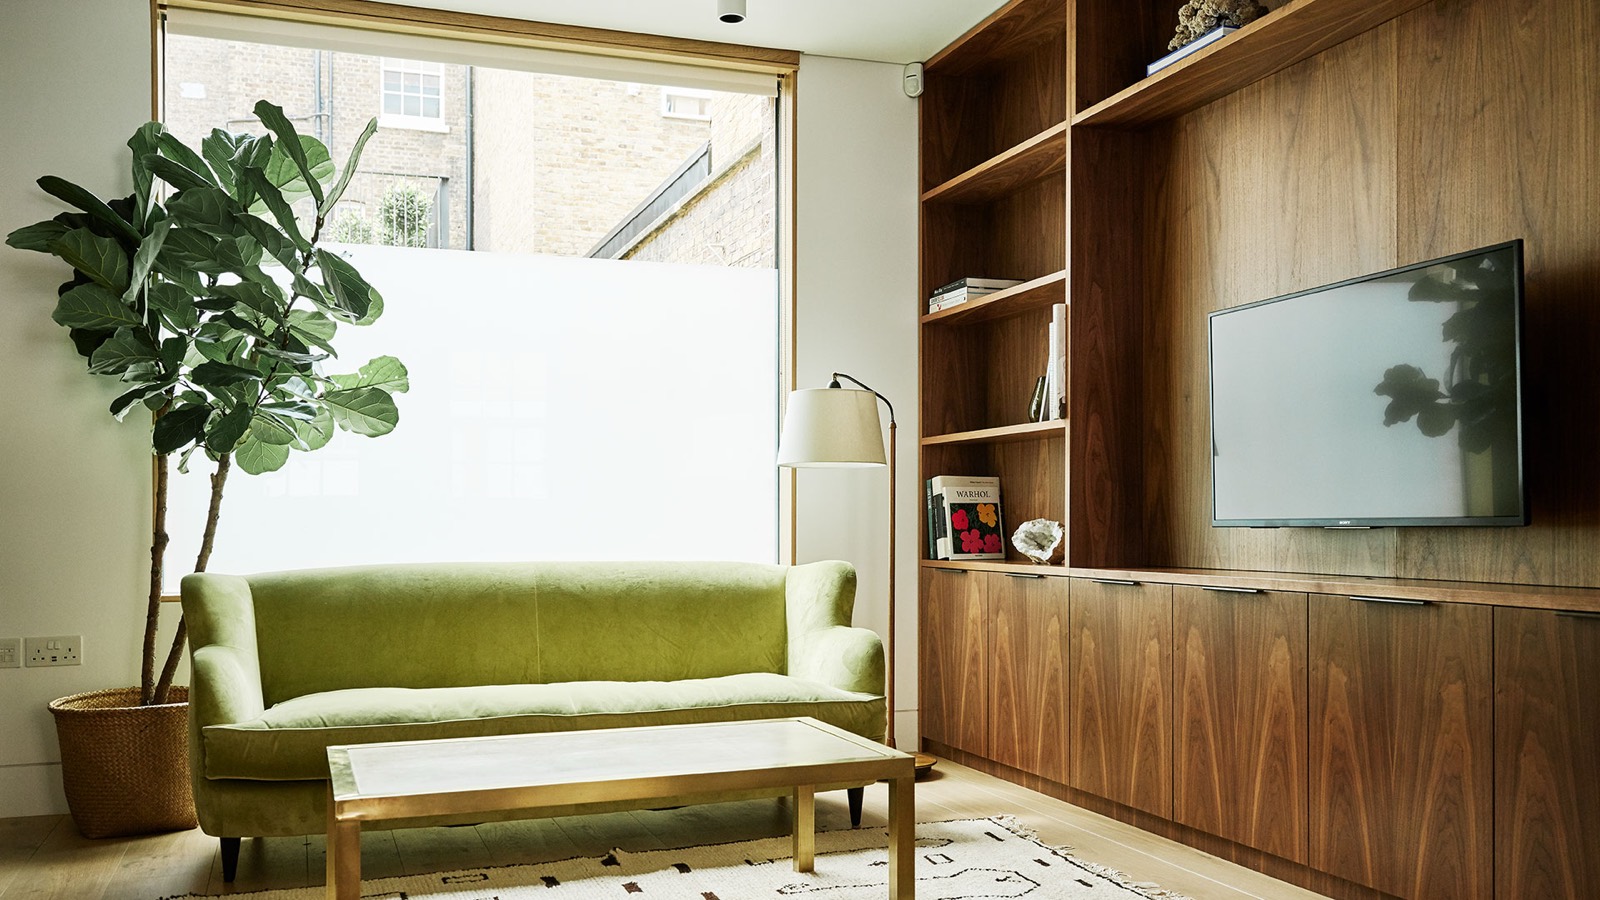
Apartment 34
A ground-floor one-bedroom in Weymouth Mews with the rare luxury of its own private entrance.
 12 photographs
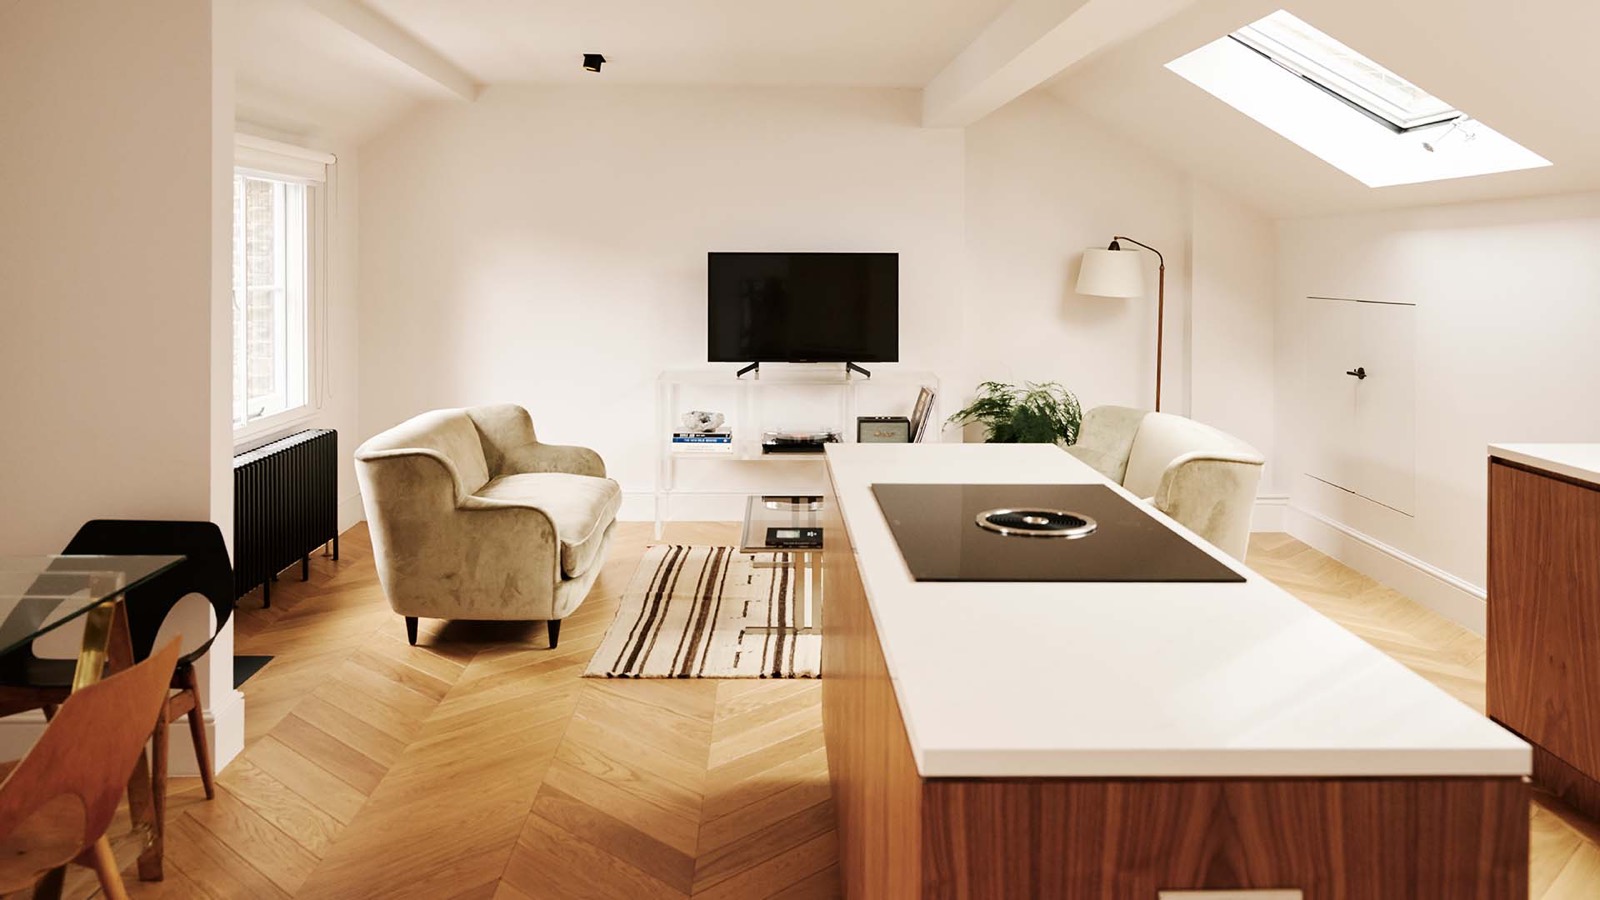
Apartment Five
A Grade II listed two-bedroom duplex in Weymouth Mews with an original staircase and period fireplaces.
 9 photographs
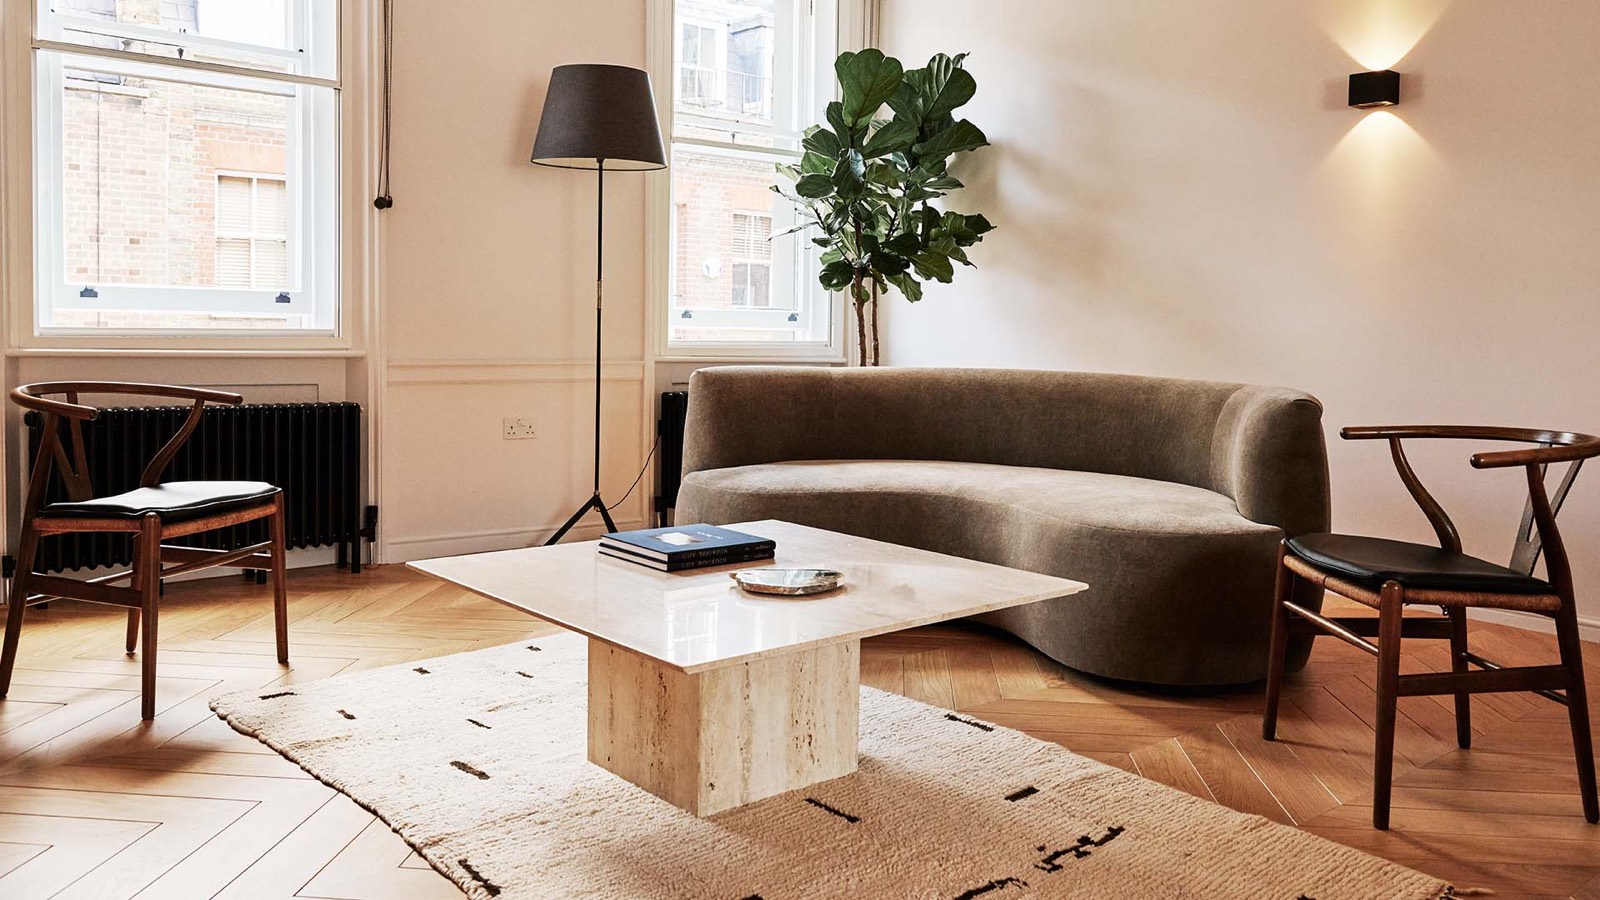
Apartment Four
A Grade II listed one-bedroom in Weymouth Mews with herringbone floors and original fireplaces.
 12 photographs
Apartment One
The largest residence at Weymouth Mews — three super-king bedrooms arranged around a private planted courtyard.
 9 photographs
Apartment Six
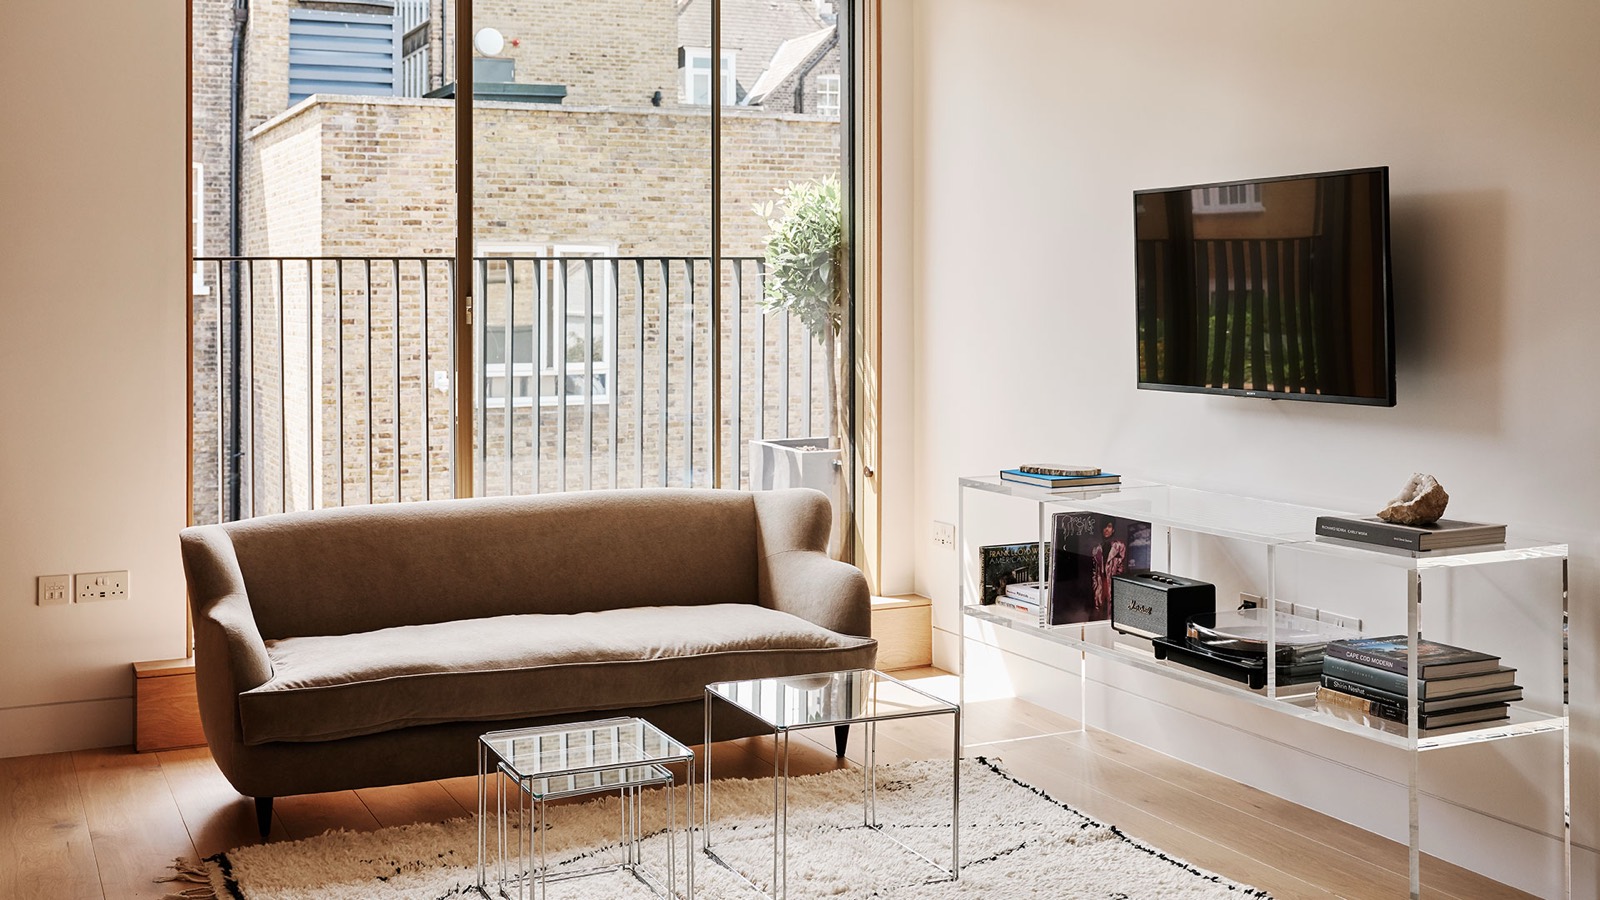
The largest one-bedroom in Weymouth Mews, opening onto a planted, decked balcony above the cobbles.
 12 photographs
Apartment Three
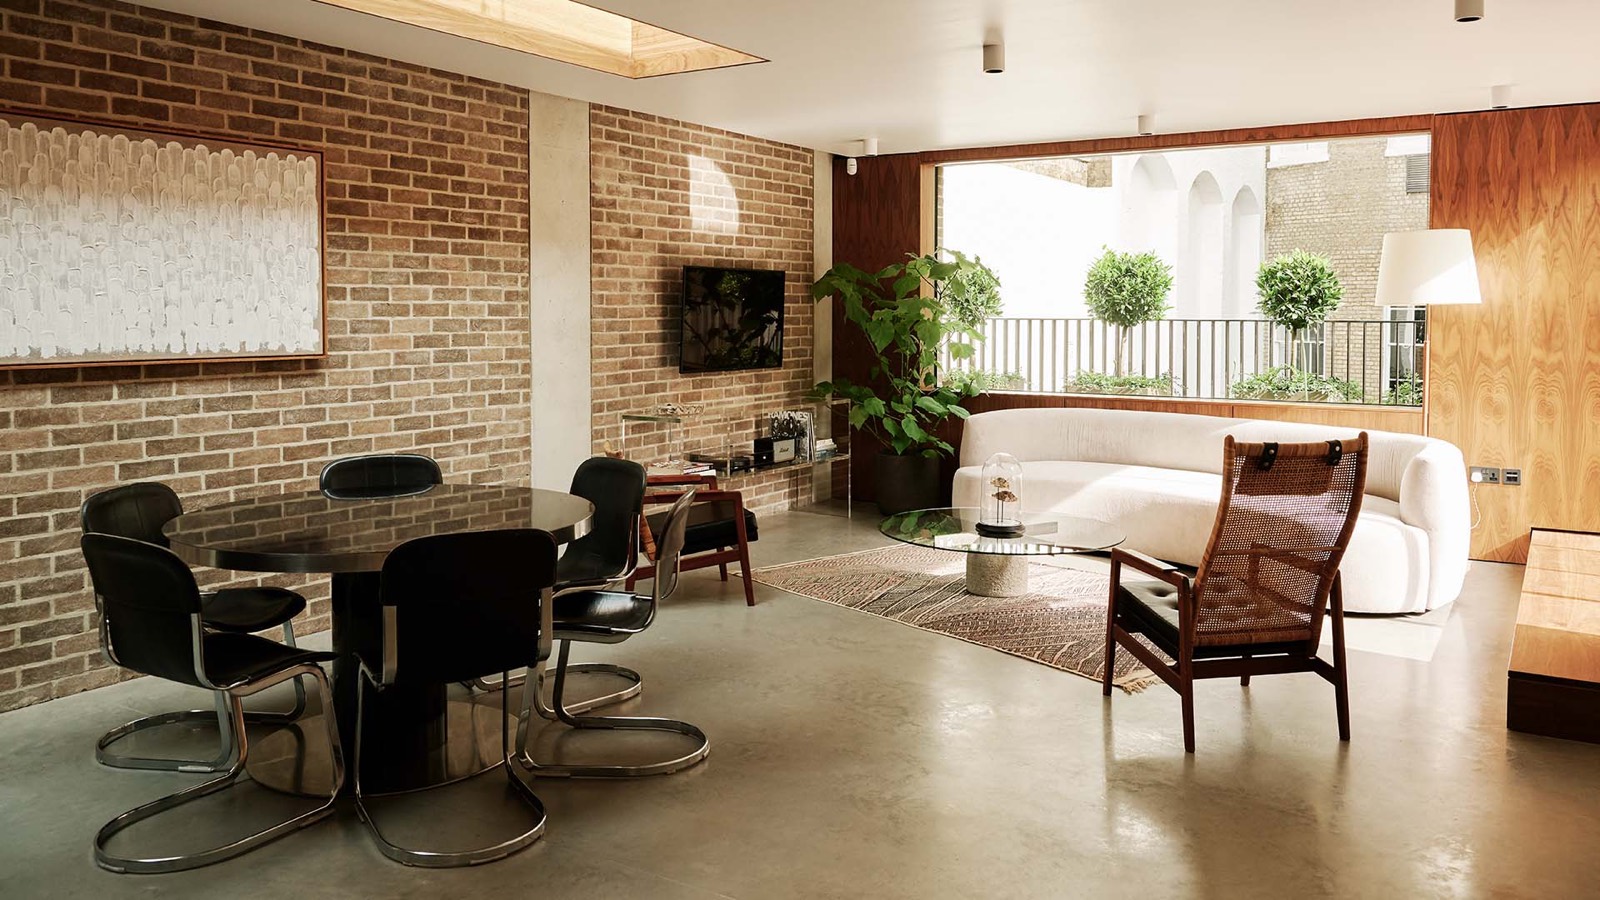
A light-filled three-bedroom residence over the mews with polished concrete floors, exposed brick and a planted terrace.